Homaira Karimi Luxury Living DC

For Sale

151 V STREET NW Unit: 4, WASHINGTON, DC 20001
151 V STREET NW #4

$835,000
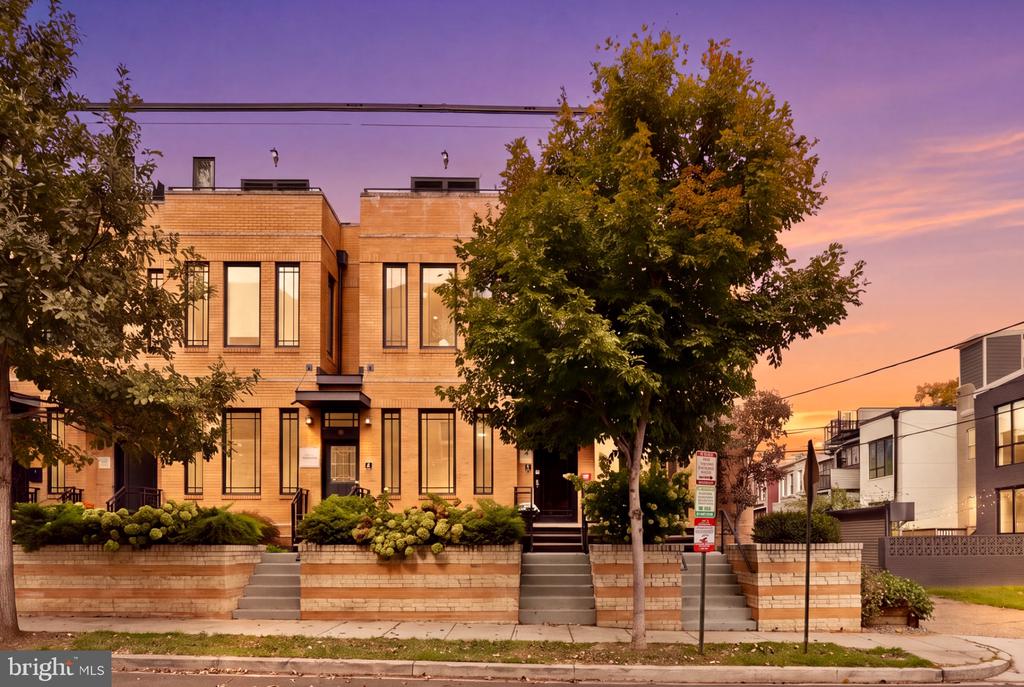
Modern brick townhouses at sunset, framed by mature trees and landscaped front steps.
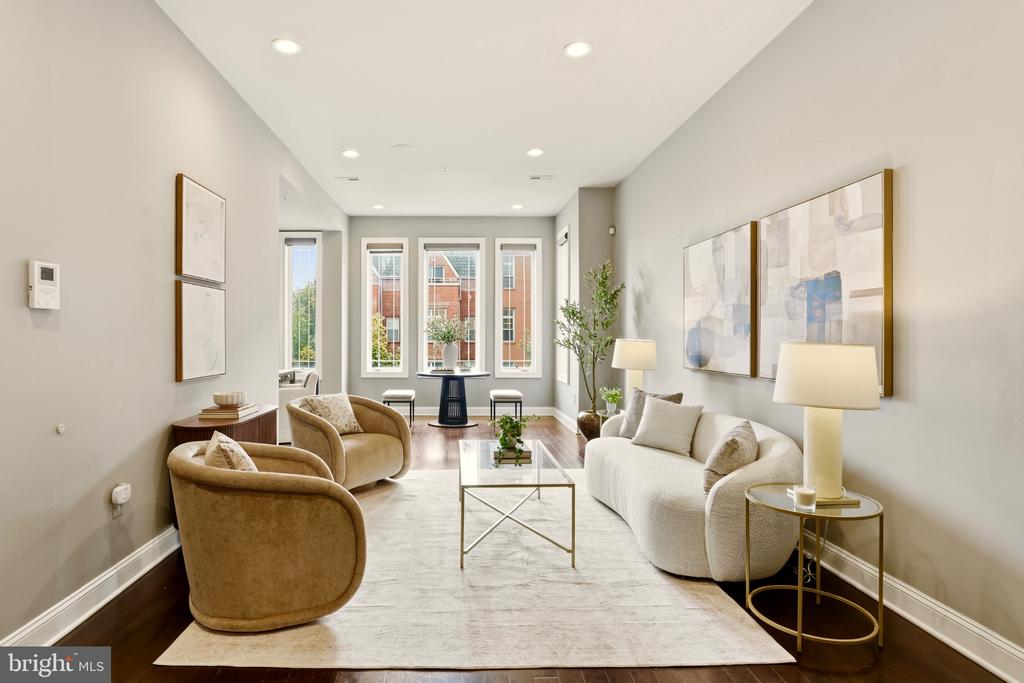
Staged living room with a white sofa, tan armchairs, and tall windows overlooking a brick building.
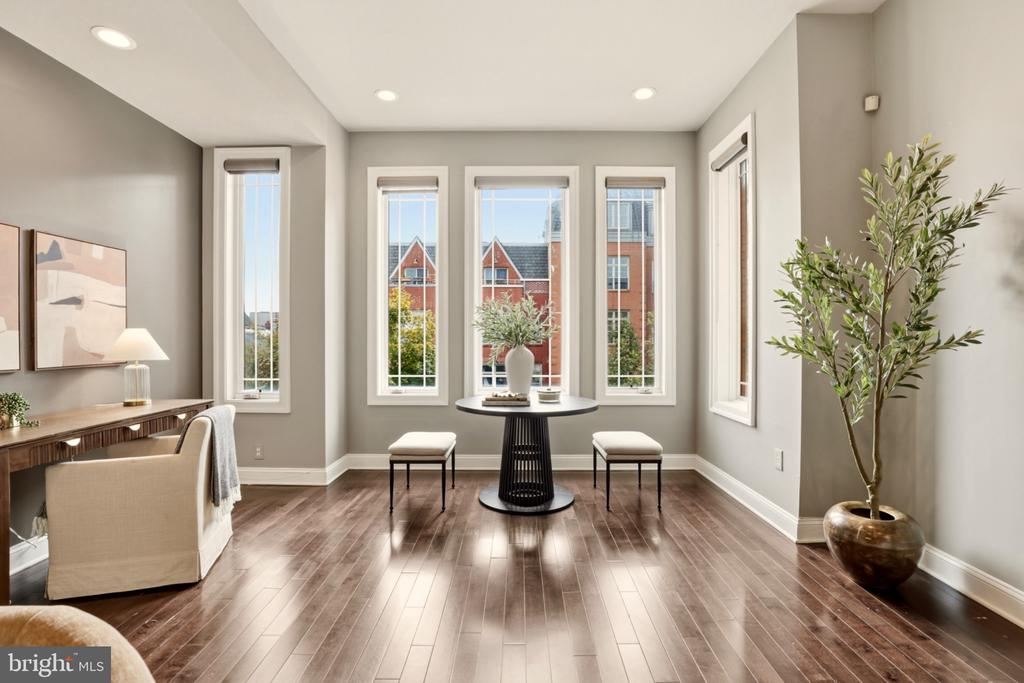
Bright sitting area with tall windows, a round table, hardwood floors, and a potted tree.
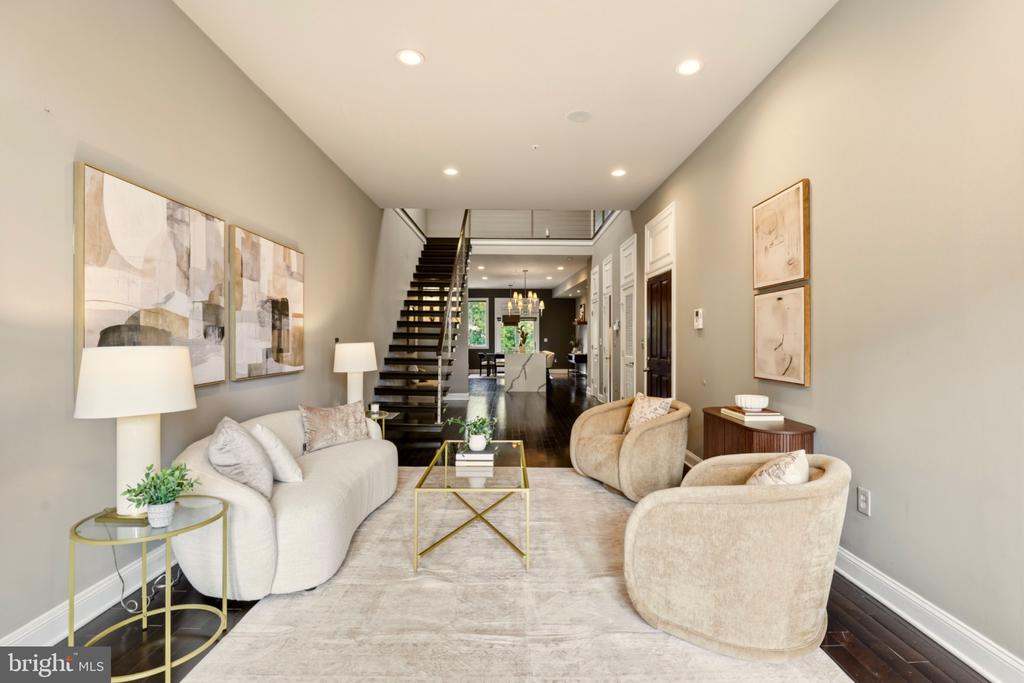
Staged living room with cream seating, abstract artwork, and an open staircase.
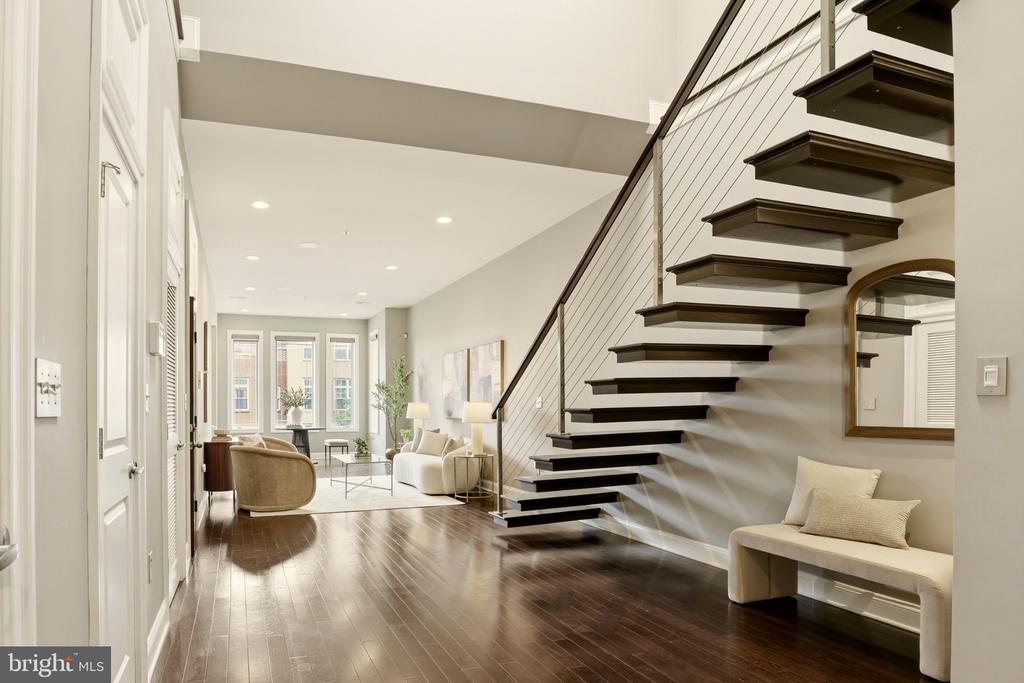
Open entry hall with a floating staircase, dark wood floors, and a furnished living area.
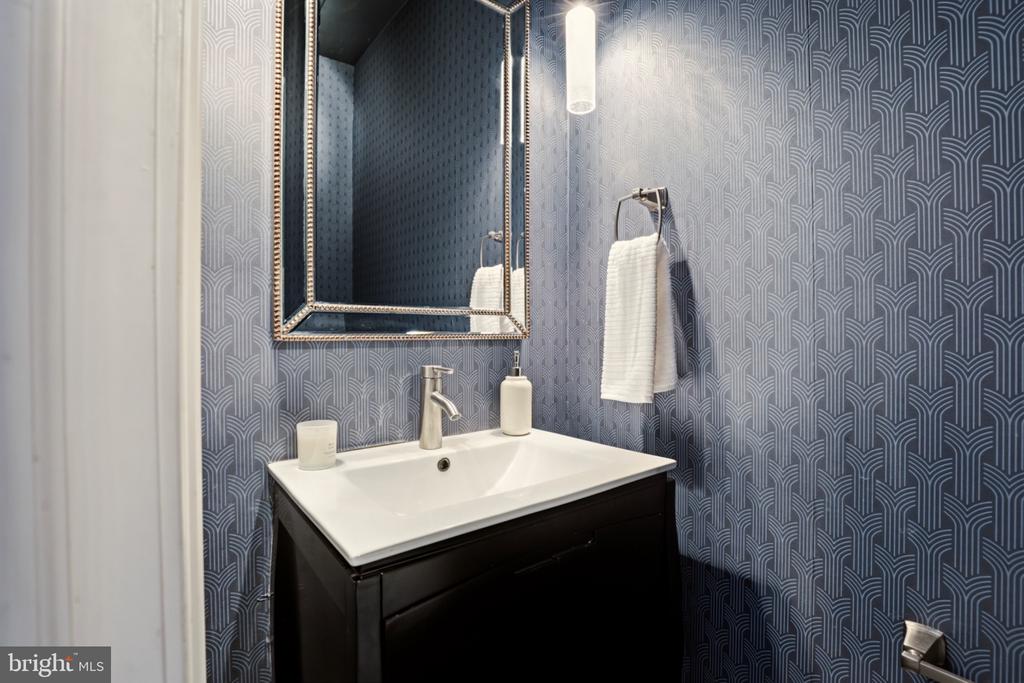
Bathroom vanity with a white sink, framed mirror, and blue patterned wallpaper.
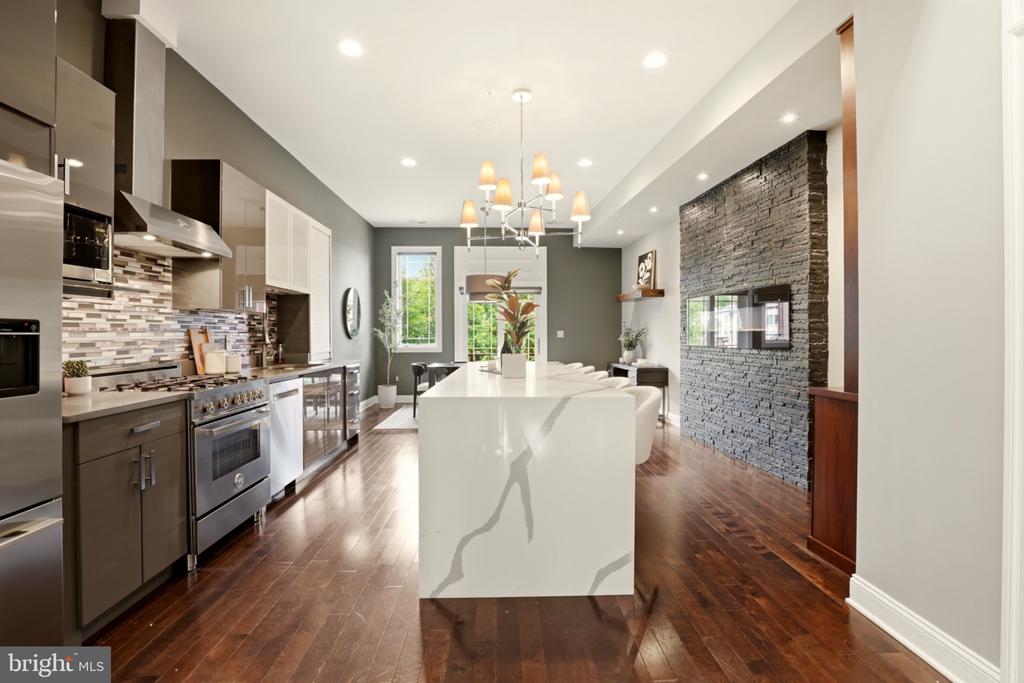
Open-concept kitchen with a marble island, stainless steel appliances, and a stone accent wall.
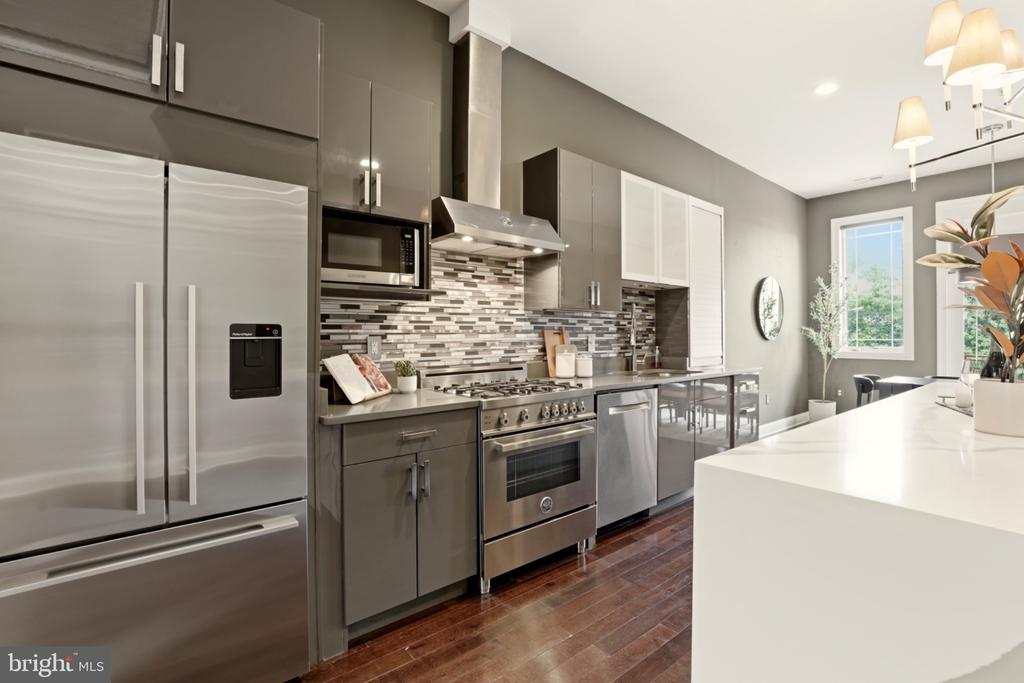
Modern kitchen with stainless steel appliances, gray cabinetry, mosaic backsplash, and a white island.
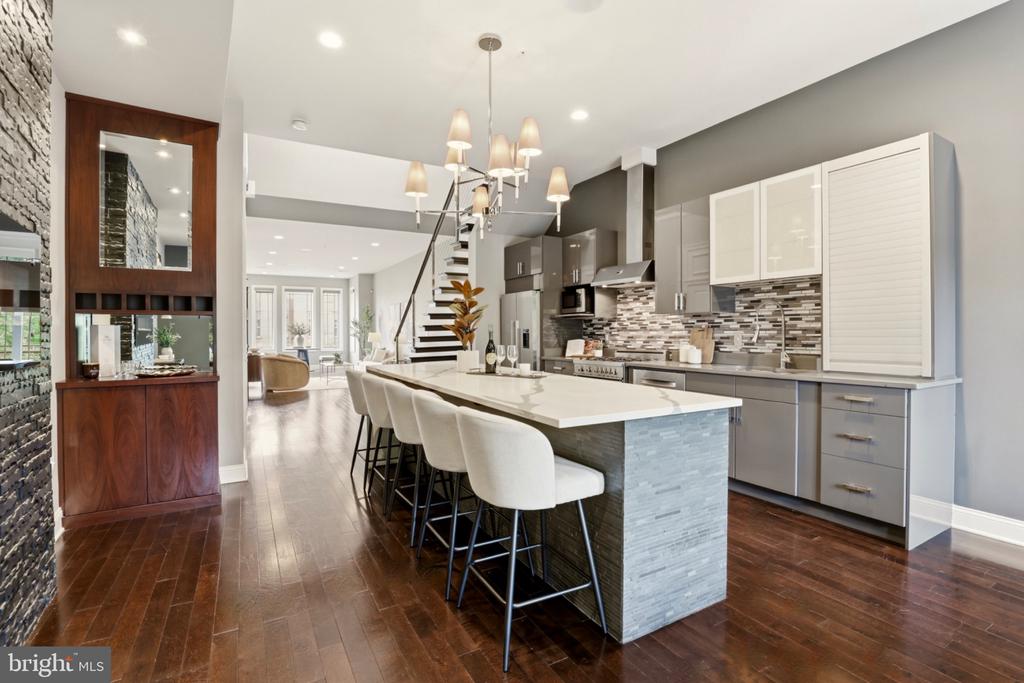
Modern kitchen with a large island, white bar stools, gray cabinetry, and dark wood floors.
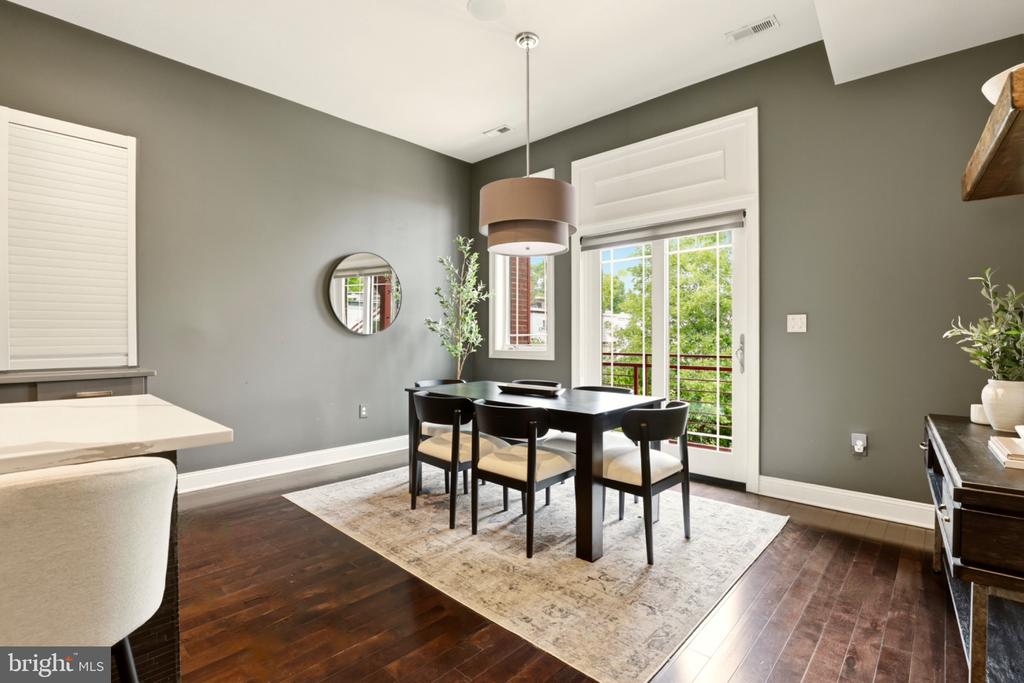
Dining area with a black table and chairs beside a glass door opening to a balcony.
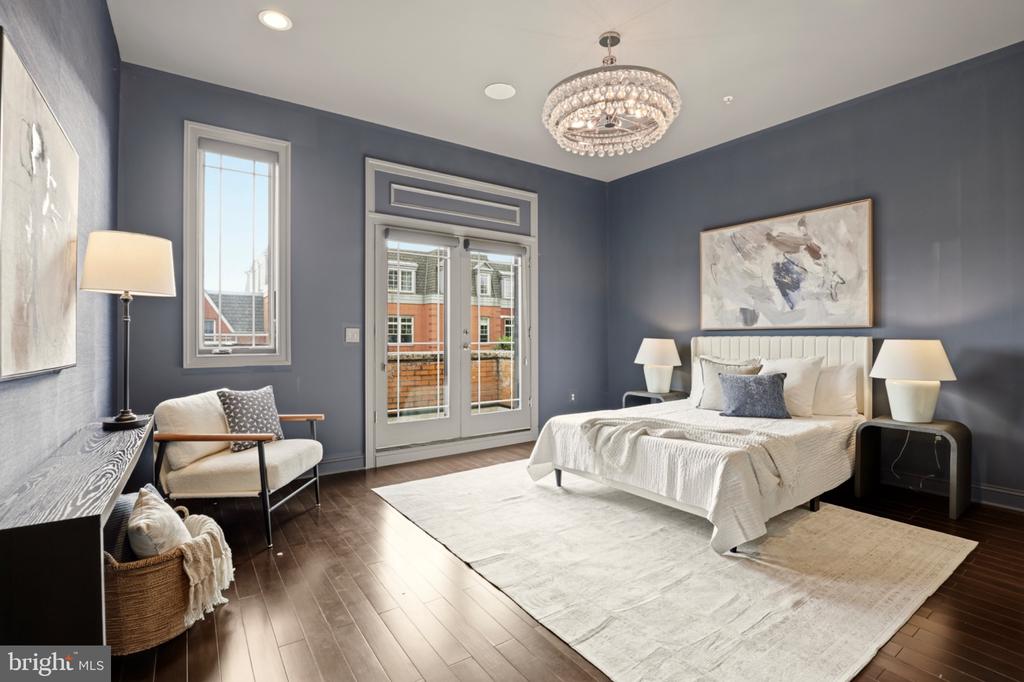
Bedroom with a white bed, blue-gray walls, crystal chandelier, and balcony doors.
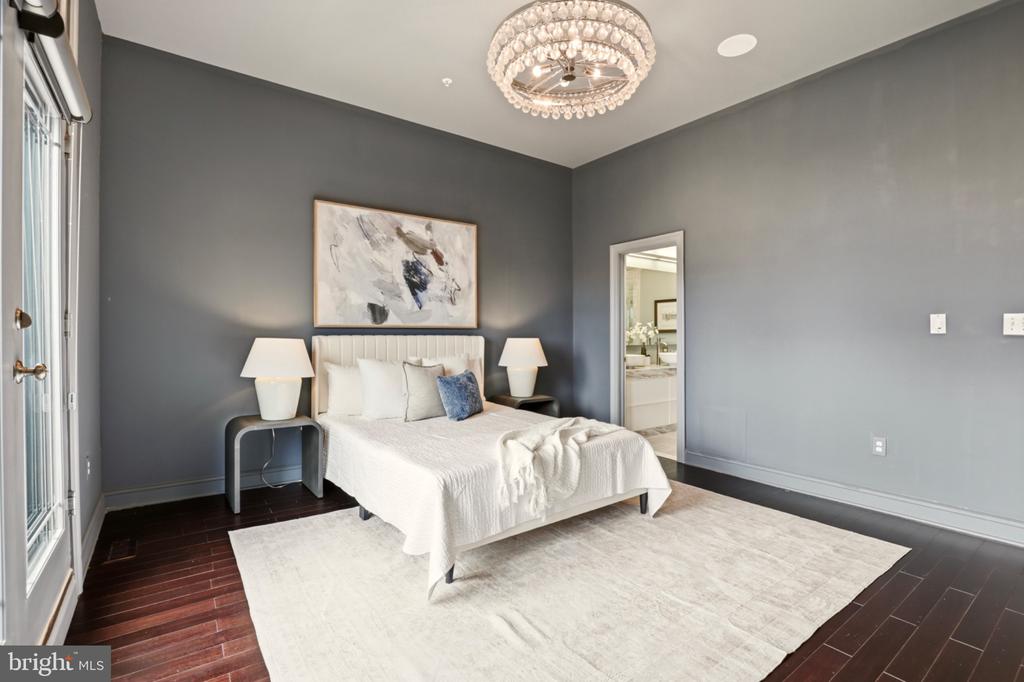
Staged bedroom with a white bed, gray walls, crystal chandelier, and dark wood floors.
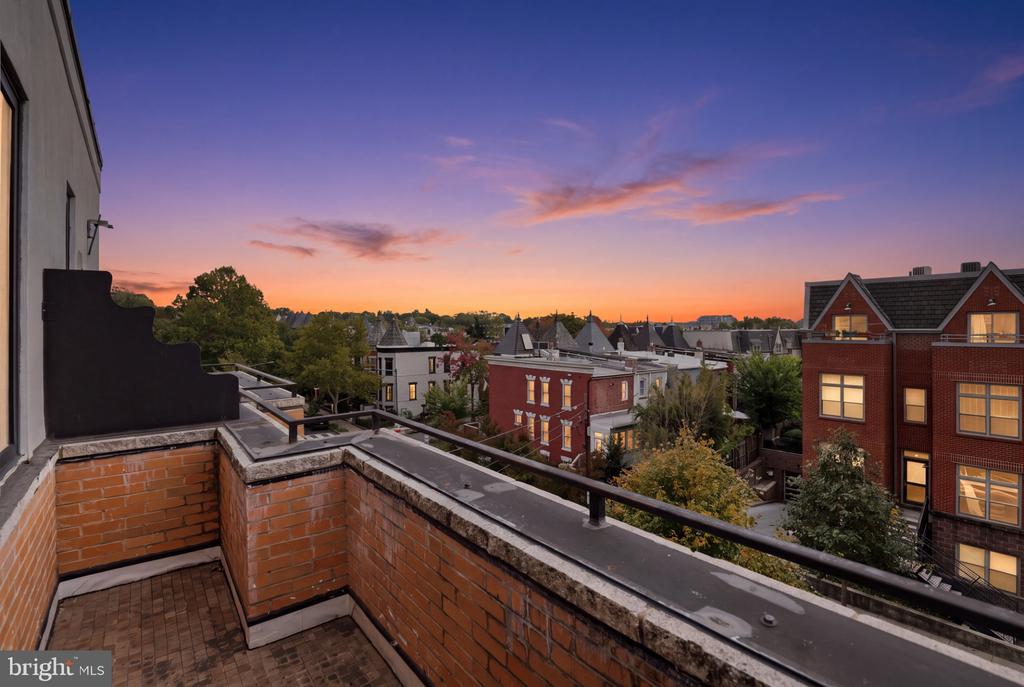
Rooftop terrace overlooking neighborhood rowhouses at sunset.
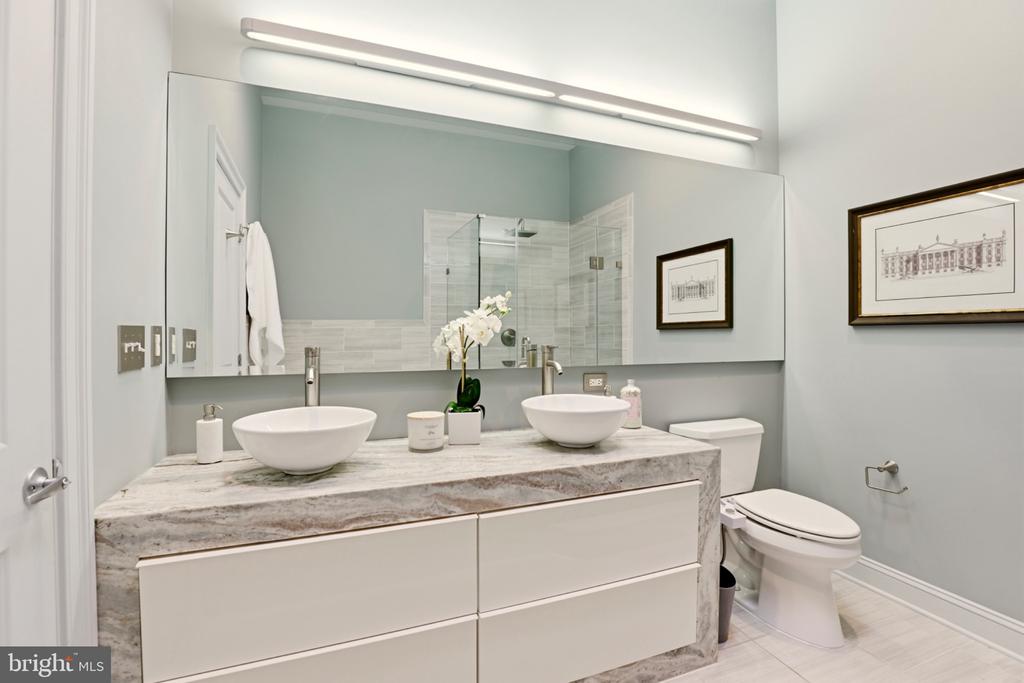
Bathroom with double vessel sinks, a marble vanity, and a large mirror.
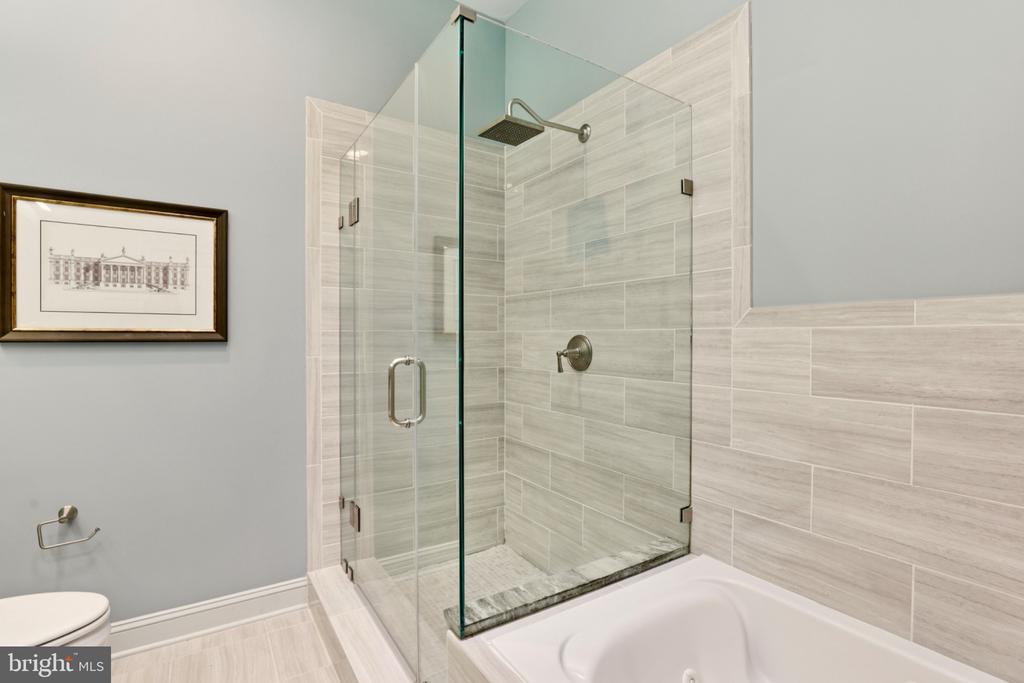
Bathroom with a glass-enclosed tiled shower beside a bathtub.
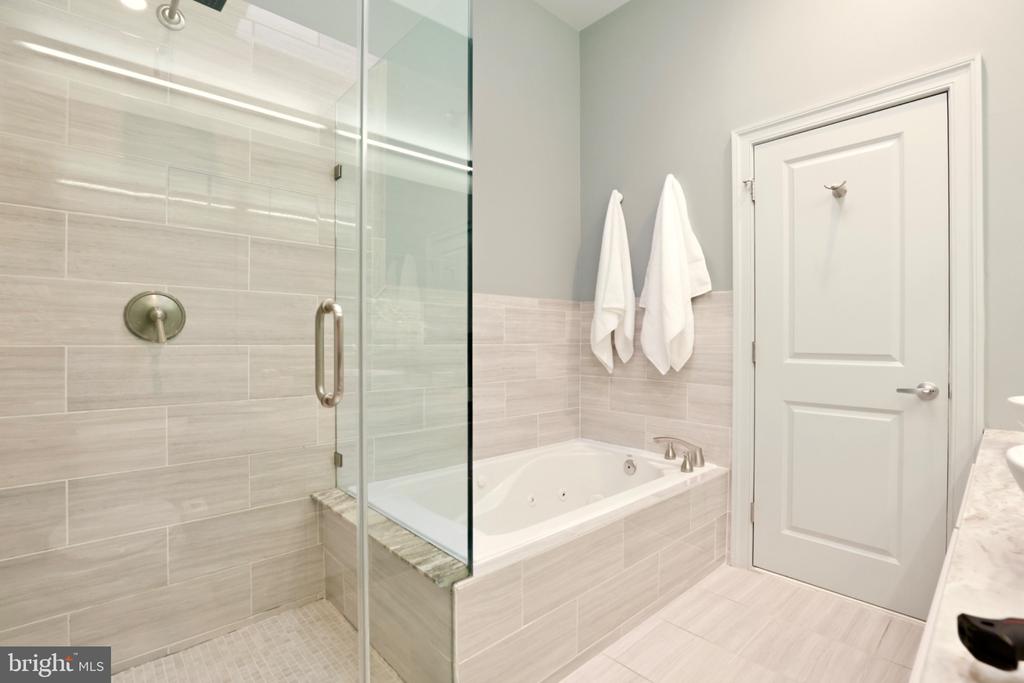
Bathroom with a glass-enclosed shower and a built-in jetted tub.
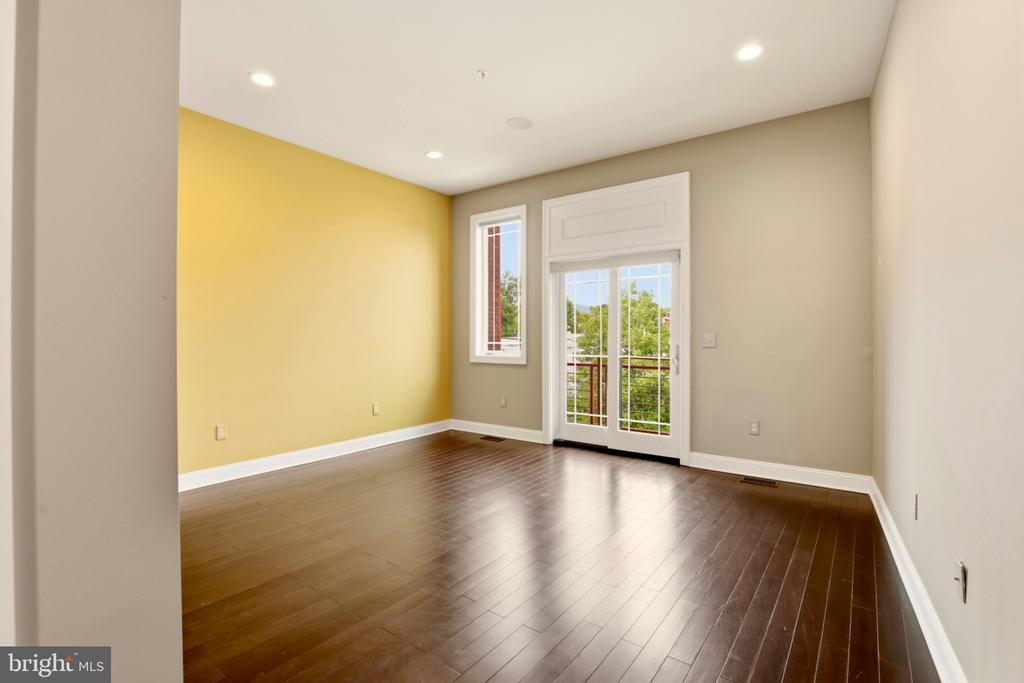
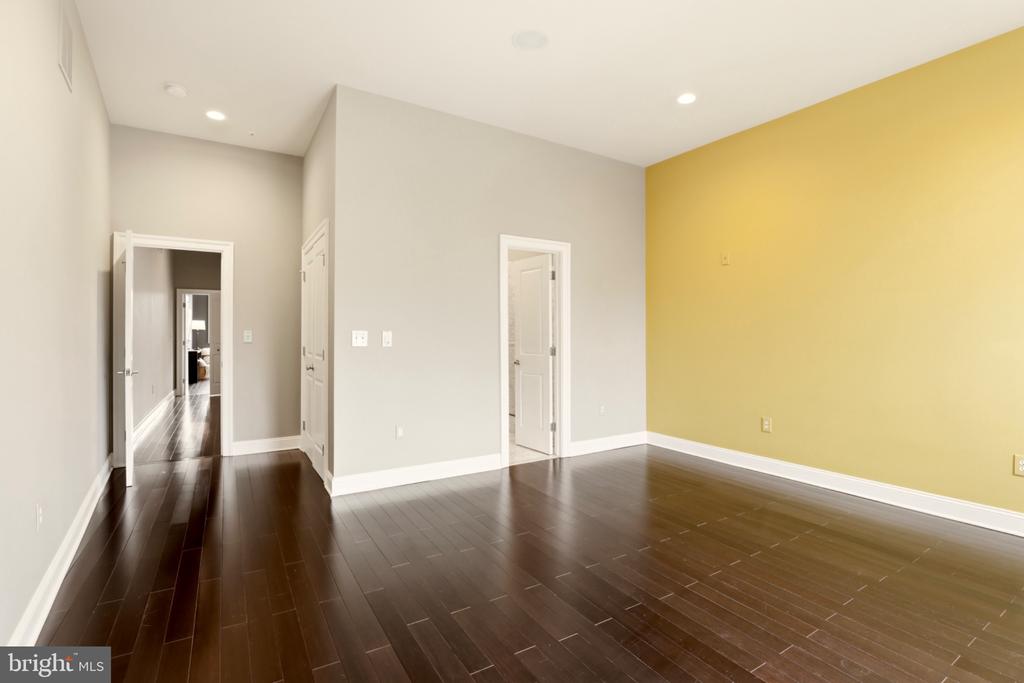
Empty room with dark hardwood floors, a yellow accent wall, and glass doors opening to a balcony.
Vacant room with dark hardwood floors and a yellow accent wall.
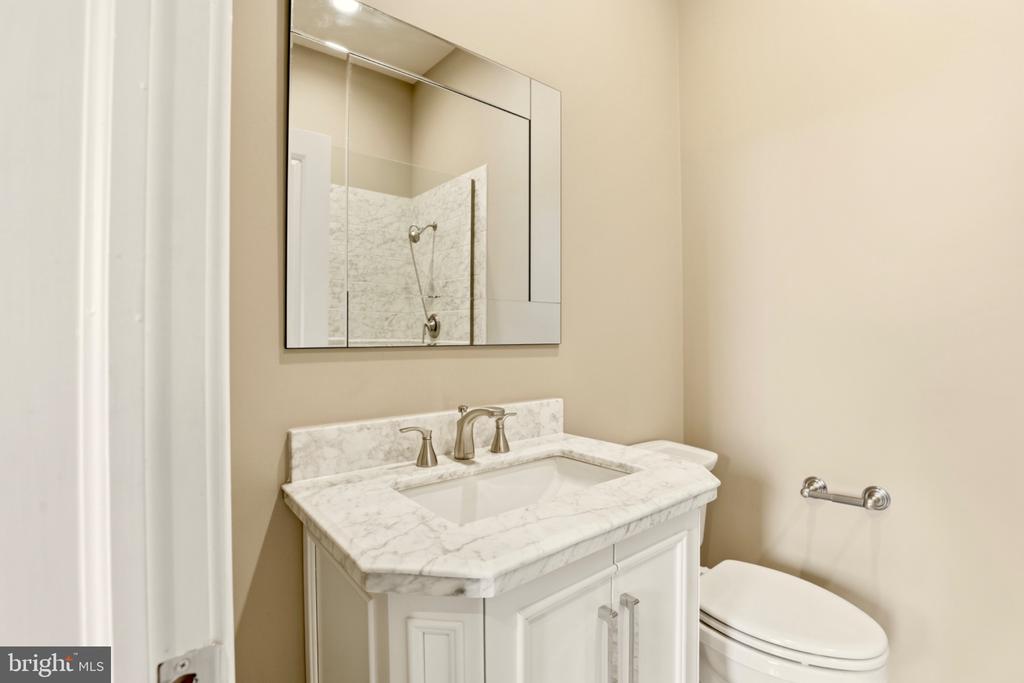
Bathroom vanity with a marble countertop, mirrored cabinet, and toilet.
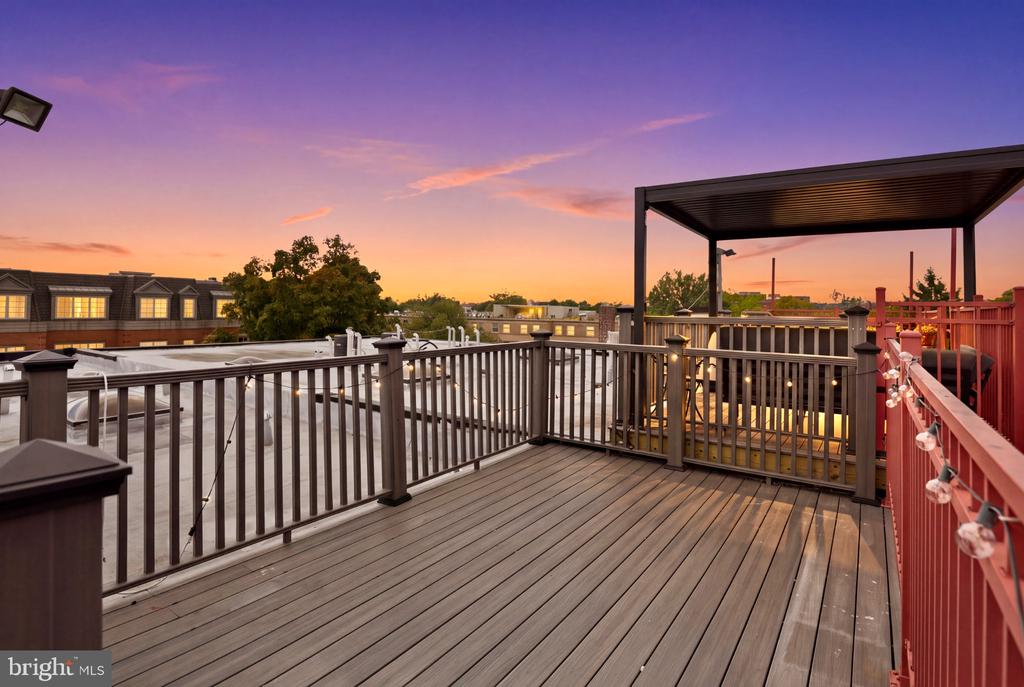
Rooftop deck with a pergola and string lights at sunset.
Modern brick townhouses at sunset, framed by mature trees and landscaped front steps.
Staged living room with a white sofa, tan armchairs, and tall windows overlooking a brick building.
Bright sitting area with tall windows, a round table, hardwood floors, and a potted tree.
Staged living room with cream seating, abstract artwork, and an open staircase.
Open entry hall with a floating staircase, dark wood floors, and a furnished living area.
Bathroom vanity with a white sink, framed mirror, and blue patterned wallpaper.
Open-concept kitchen with a marble island, stainless steel appliances, and a stone accent wall.
Modern kitchen with stainless steel appliances, gray cabinetry, mosaic backsplash, and a white island.
Modern kitchen with a large island, white bar stools, gray cabinetry, and dark wood floors.
Dining area with a black table and chairs beside a glass door opening to a balcony.
Bedroom with a white bed, blue-gray walls, crystal chandelier, and balcony doors.
Staged bedroom with a white bed, gray walls, crystal chandelier, and dark wood floors.
Rooftop terrace overlooking neighborhood rowhouses at sunset.
Bathroom with double vessel sinks, a marble vanity, and a large mirror.
Bathroom with a glass-enclosed tiled shower beside a bathtub.
Bathroom with a glass-enclosed shower and a built-in jetted tub.
Empty room with dark hardwood floors, a yellow accent wall, and glass doors opening to a balcony.
Vacant room with dark hardwood floors and a yellow accent wall.
Bathroom vanity with a marble countertop, mirrored cabinet, and toilet.
Rooftop deck with a pergola and string lights at sunset.

Open House

image

Schedule a Tour

We would love to show you our beautiful property. Please select your preferred date and time below. An agent will be in touch shortly to confirm your appointment.

Schedule a Tour

We would love to show you our beautiful property. Please select your preferred date and time below. An agent will be in touch shortly to confirm your appointment.

Thank you for your interest in 151 V STREET NW Unit: 4, WASHINGTON, DC 20001. We are reviewing your request and will be in touch shortly!
2 beds
2 full baths
1 half bath
1,764 Sq.Ft.
2014 BUILT

151 V STREET NW Unit: 4, WASHINGTON, DC 20001, US

A Study in Modern City Living:

Striking architecture, bespoke design, and effortless sophistication converge in this exceptional two-level residence, where no design detail has been overlooked. A far cry from the ordinary, this meticulously customized 2-bedroom, 2.5-bathroom home offers a distinctive blend of contemporary style and considered functionality, complemented by three private balconies, an expansive rooftop deck, and dedicated parking.

Inside, a dramatic floating staircase serves as a sculptural centerpiece, setting the tone for interiors defined by clean lines, custom millwork, and thoughtfully curated finishes. The bespoke kitchen is as beautiful as it is functional, featuring a Bertazzoni range and Fisher & Paykel refrigerator, with a refined aesthetic that makes everyday living and entertaining equally appealing. And expansive, thoughtfully designed living area offers distinct spaces for lounging, dining, and entertaining, creating a seamless flow that feels equally suited to intimate evenings at home and lively gatherings with friends.

Upstairs, two generously proportioned bedrooms offer comfortable, private retreats from the energy of the city. The primary suite is a destination in its own right, with a spa-inspired bathroom featuring a double-sink vanity and a luxurious soaking tub--an invitation to slow down and unwind at the end of the day.

Perhaps most compelling is the home's collection of outdoor spaces. Three balconies provide effortless opportunities to step outside and enjoy a breath of fresh air, while the nearly 150-square-foot private rooftop deck offers a rare extension of the living space above it all--ideal for morning coffee, evening cocktails, or intimate gatherings under the open sky.

Architecturally distinctive and rich in custom details, this is city living for those who appreciate thoughtful design, elevated finishes, and a home with a point of view. Complete with one dedicated parking space, this singular residence delivers a compelling combination of style, comfort, and outdoor living in the heart of Washington, DC.


151 V STREET NW #4
151 V STREET NW #4
151 V STREET NW #4
151 V STREET NW #4
151 V STREET NW #4
151 V STREET NW #4
151 V STREET NW #4
151 V STREET NW #4
151 V STREET NW #4
151 V STREET NW #4
151 V STREET NW #4
151 V STREET NW #4
151 V STREET NW #4
151 V STREET NW #4
151 V STREET NW #4
151 V STREET NW #4
151 V STREET NW #4
151 V STREET NW #4
151 V STREET NW #4
151 V STREET NW #4
151 V STREET NW #4
151 V STREET NW #4
151 V STREET NW #4
151 V STREET NW #4
151 V STREET NW #4
151 V STREET NW #4
151 V STREET NW #4
151 V STREET NW #4
151 V STREET NW #4
151 V STREET NW #4
151 V STREET NW #4
151 V STREET NW #4
151 V STREET NW #4
151 V STREET NW #4
151 V STREET NW #4
151 V STREET NW #4
151 V STREET NW #4
151 V STREET NW #4
151 V STREET NW #4
151 V STREET NW #4
151 V STREET NW #4
151 V STREET NW #4
151 V STREET NW #4
151 V STREET NW #4
151 V STREET NW #4
151 V STREET NW #4
151 V STREET NW #4
151 V STREET NW #4
151 V STREET NW #4
151 V STREET NW #4
151 V STREET NW #4
151 V STREET NW #4
151 V STREET NW #4
151 V STREET NW #4
151 V STREET NW #4
151 V STREET NW #4
151 V STREET NW #4
151 V STREET NW #4
151 V STREET NW #4
151 V STREET NW #4
See all photos

Features & Amenities

Interior

  • total bedrooms2
  • Total bathrooms3
  • full bathrooms2
  • half bathroom1
  • APPLIANCES Stove, Microwave, Refrigerator, Icemaker, Dishwasher, Disposal, Washer, Dryer
  • other interior Features Intercom

Area & Lot

  • Status For Sale
  • Living Area1,764 Sq.Ft.
  • Total Area1,764 Sq.Ft.
  • MLS® IDDCDC2288318
  • TypeCondo
  • YEAR BUILT2014
  • Architecture StylesTransitional
  • School DistrictDISTRICT OF COLUMBIA PUBLIC SCHOOLS

Exterior

  • STORIES2
  • water SourcePublic
  • PoolNo Pool
  • parkingOff Street
  • HEAT TYPECentral
  • AIR CONDITIONINGCentral A/C
  • sewerPublic Sewer
  • Disability FeaturesNone
  • HOA AmenitiesNone
  • security FeaturesElectric Alarm

Financial

  • Sales Price$835,000
  • Real Estate Tax $6,898/yr
  • Zoning SEE ZONING MAP

Mortgage Calculator

Estimate your monthly mortgage payment, including the principal and interest, property taxes, and HOA. Adjust the values to generate a more accurate rate.
All estimates are provided for informational purposes only. Actual amounts may vary.
$0,000 Your Payment 20 15 65
$0,000 Your Payment

WORK WITH HOMAIRA

Working with buyers, sellers and investors alike, Homaira is committed to forging lasting relationships with every client by serving them with the utmost professionalism, while providing a highly personalized experience.