Homaira Karimi Luxury Living DC

Sold

155 RANDOLPH PLACE NW, WASHINGTON, DC 20001

155 RANDOLPH PLACE NW

$1,200,000
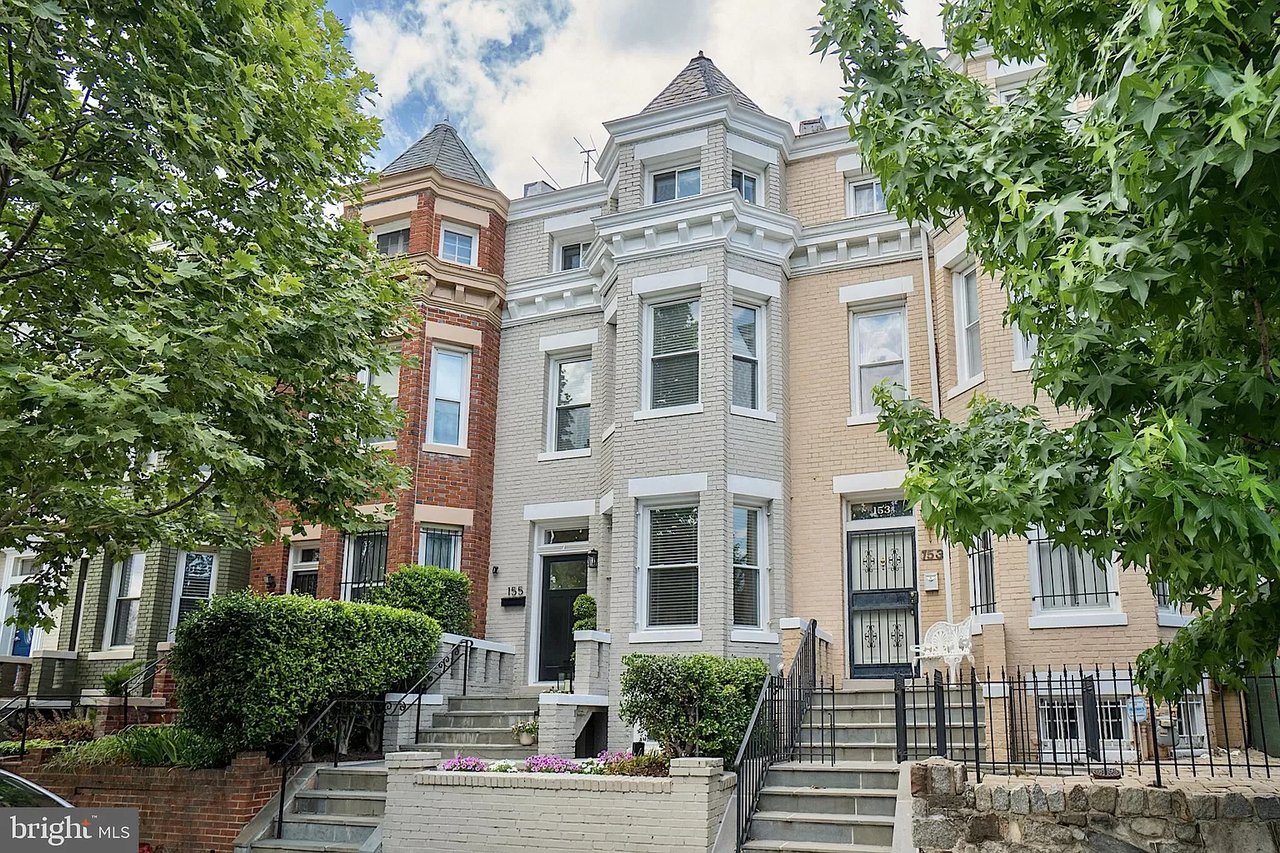
Gray brick townhouse marked 155, framed by leafy trees, with bay windows and front steps.
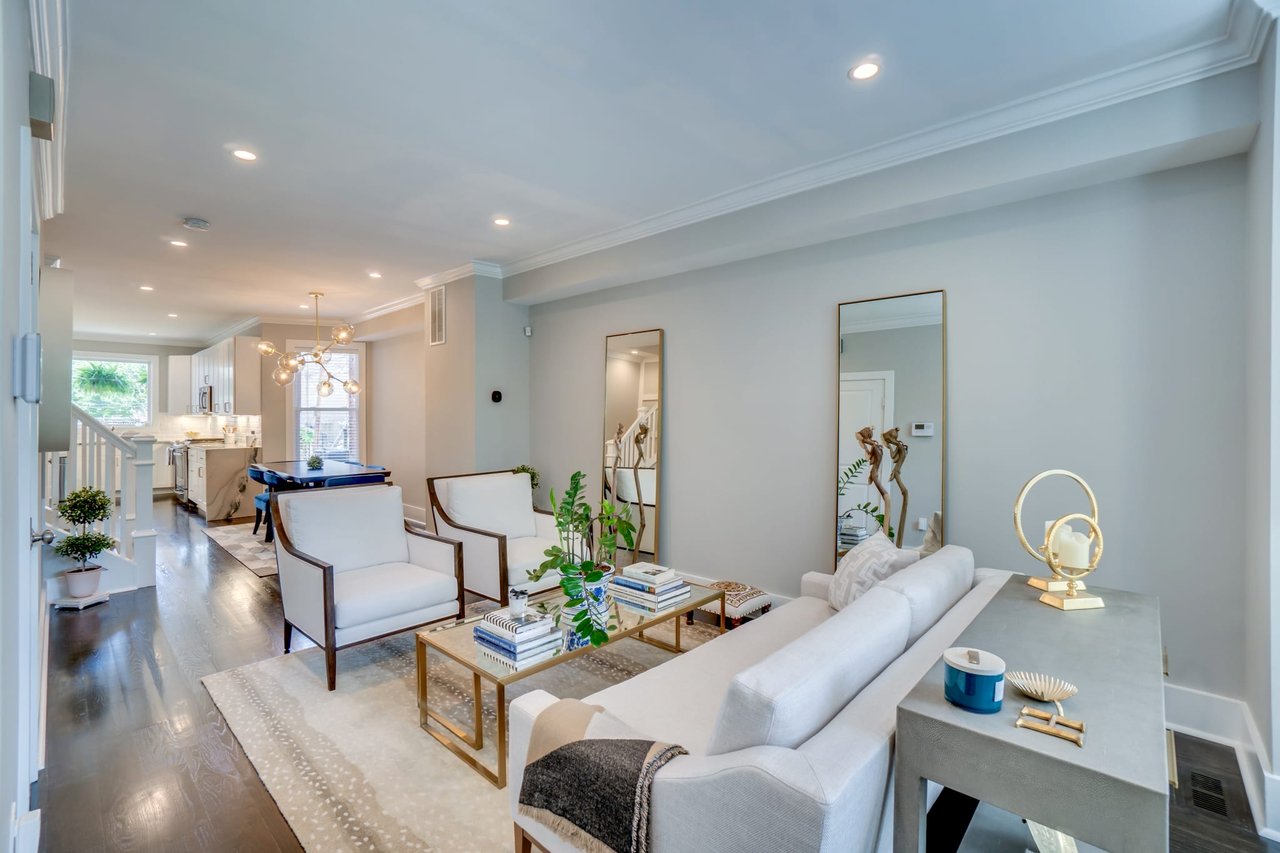
Bright living room with white seating, hardwood floors, and an open kitchen beyond.
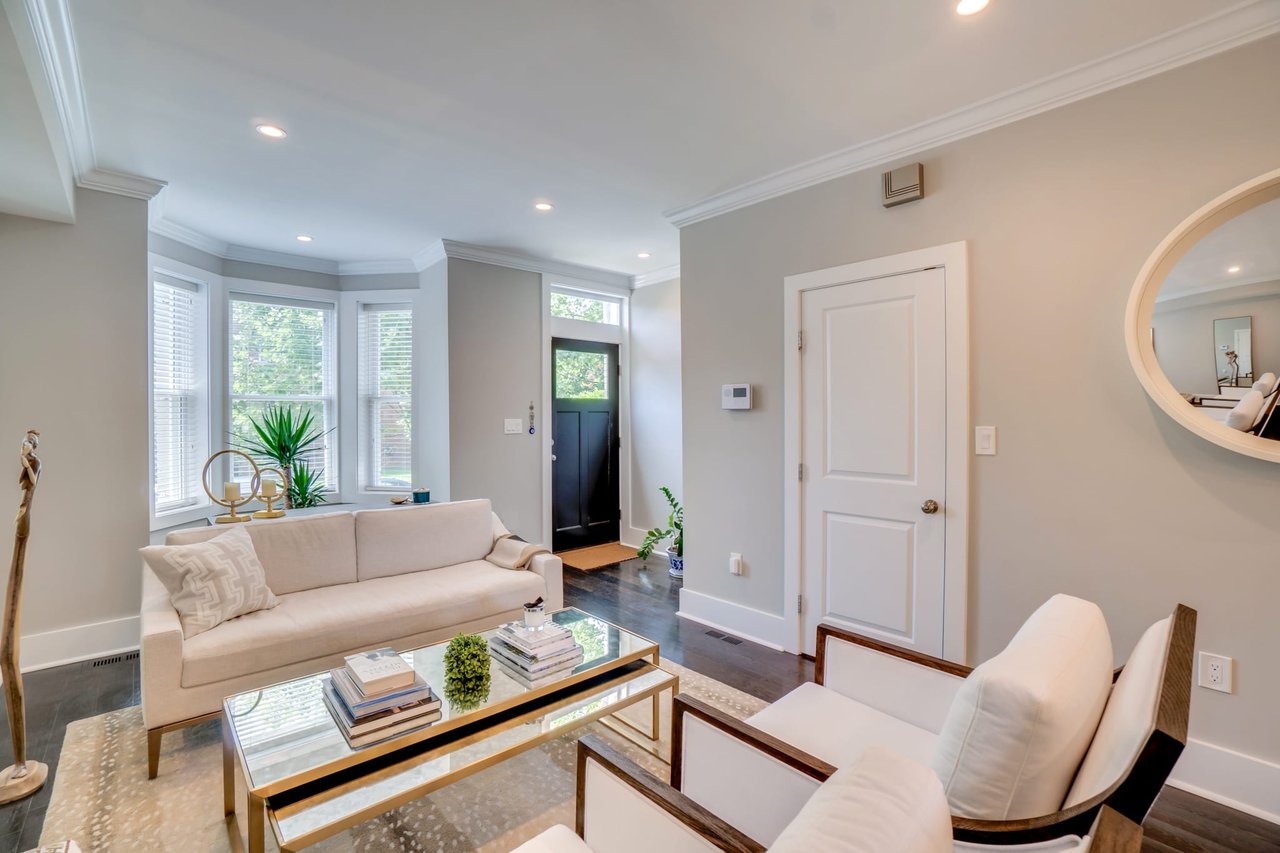
Living room with cream seating, glass coffee tables, and a bay window with white blinds.
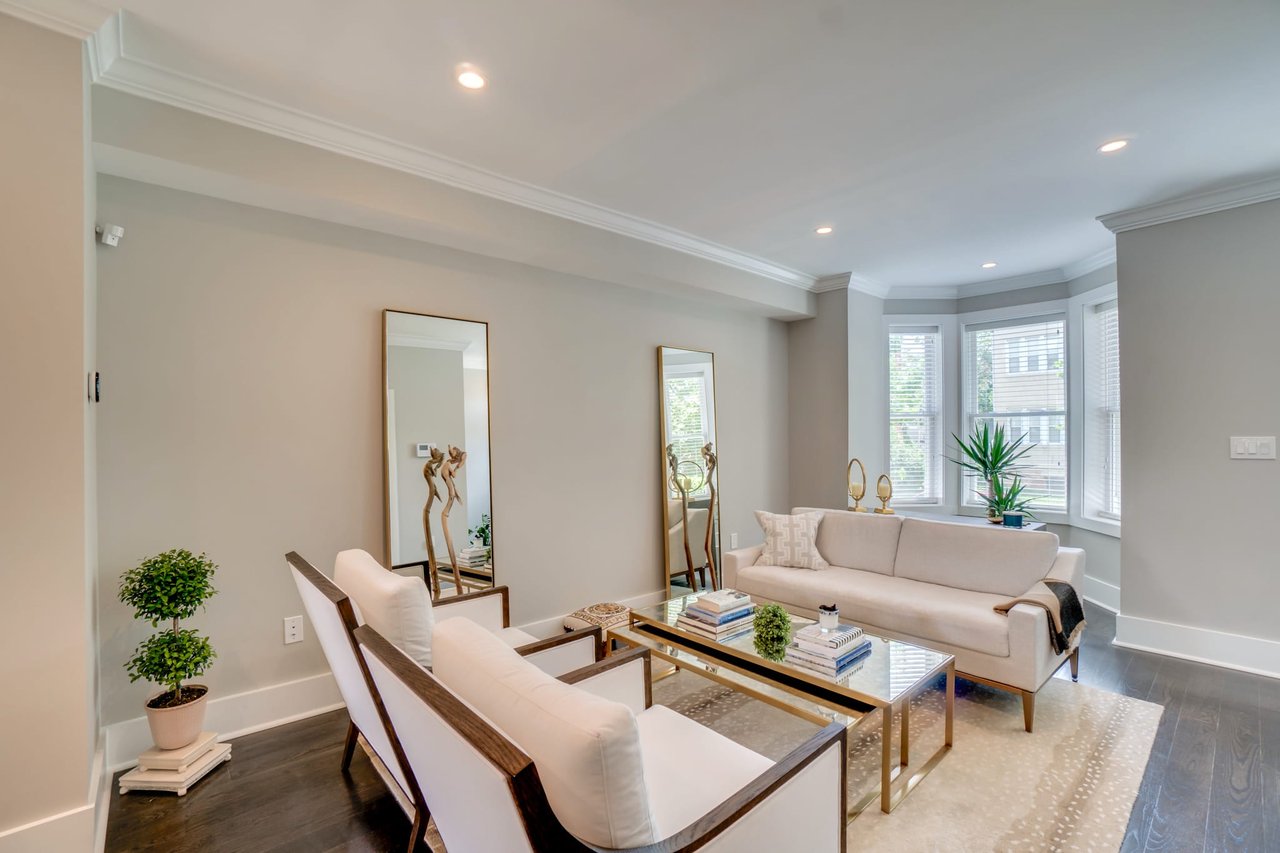
Living room with pale seating, a glass coffee table, tall mirrors, and bright bay windows.
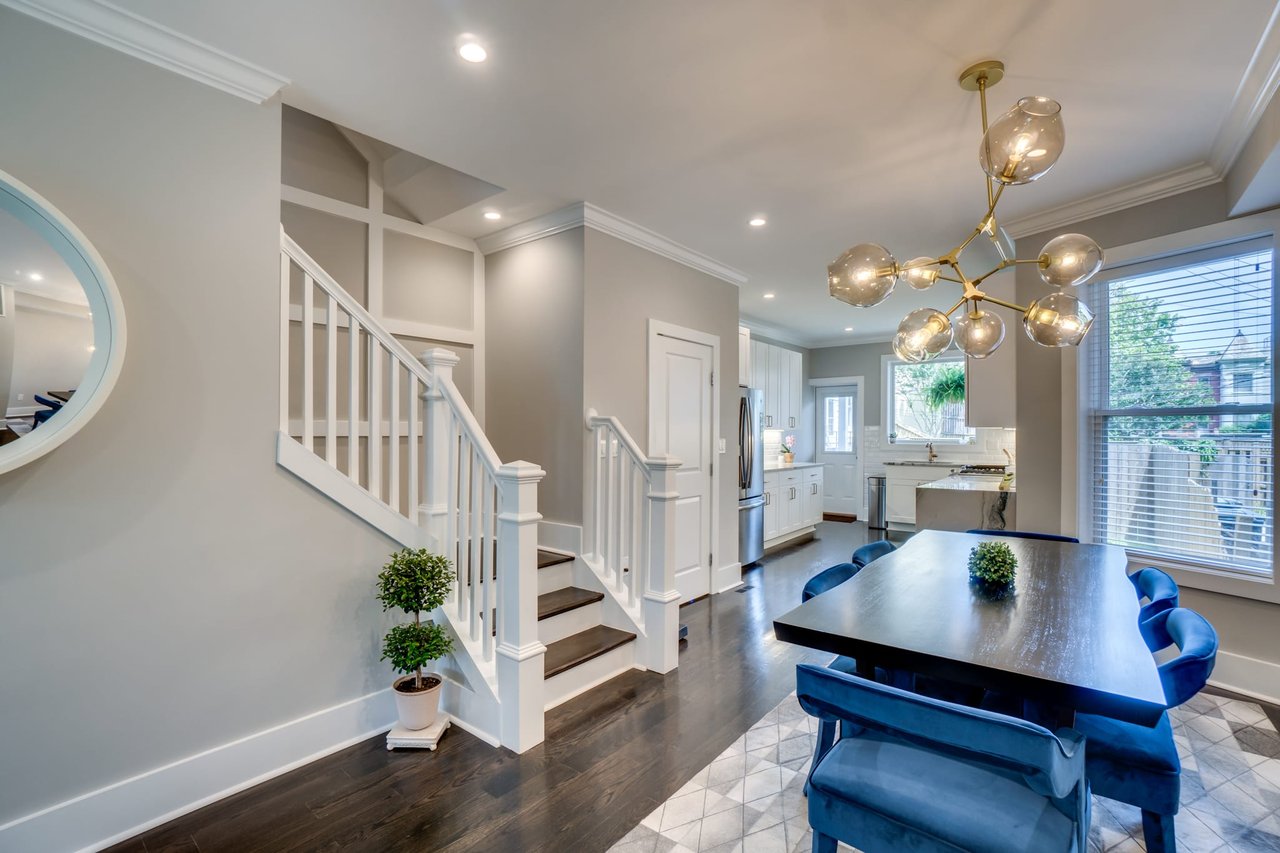
Dining area with blue chairs, a brass chandelier, white staircase, and open kitchen.
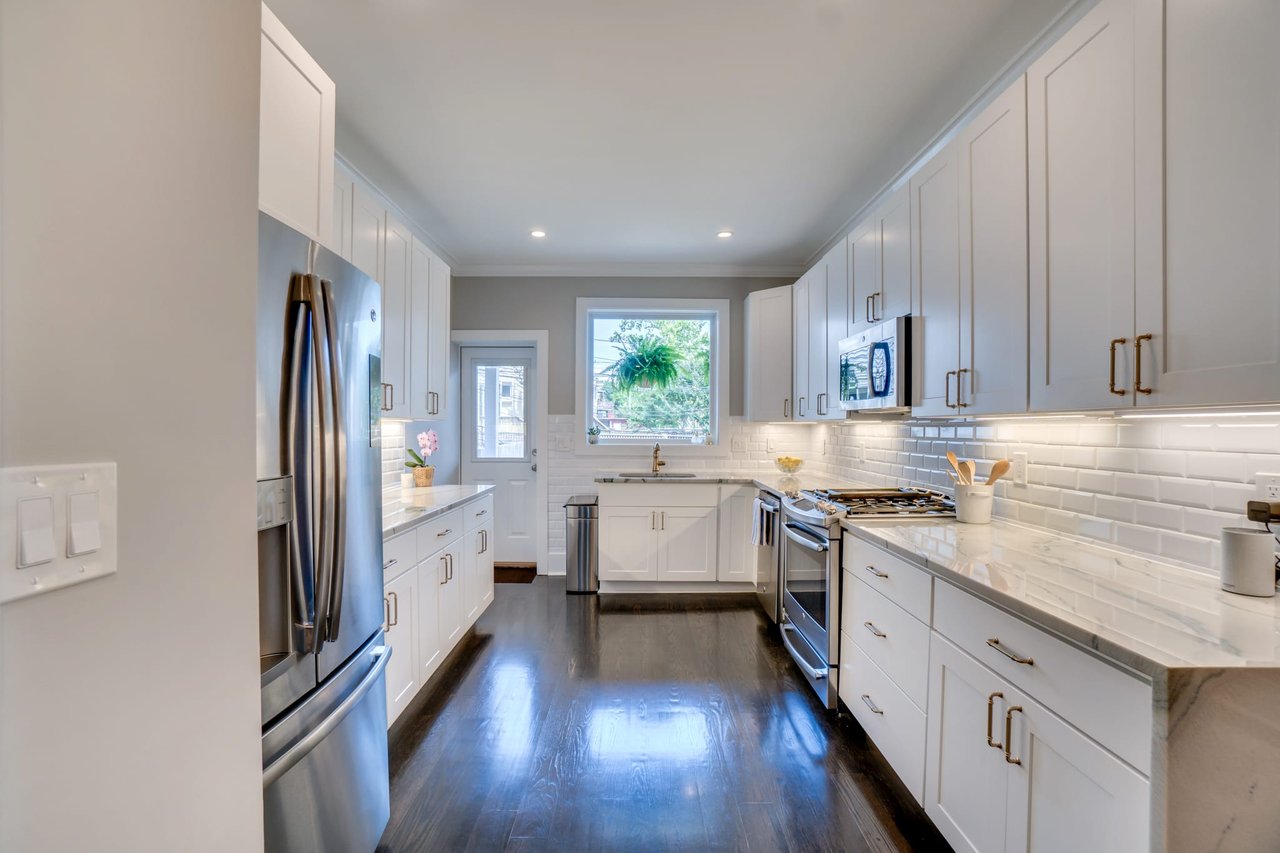
Bright galley kitchen with white cabinets, stainless steel appliances, and a window above the sink.
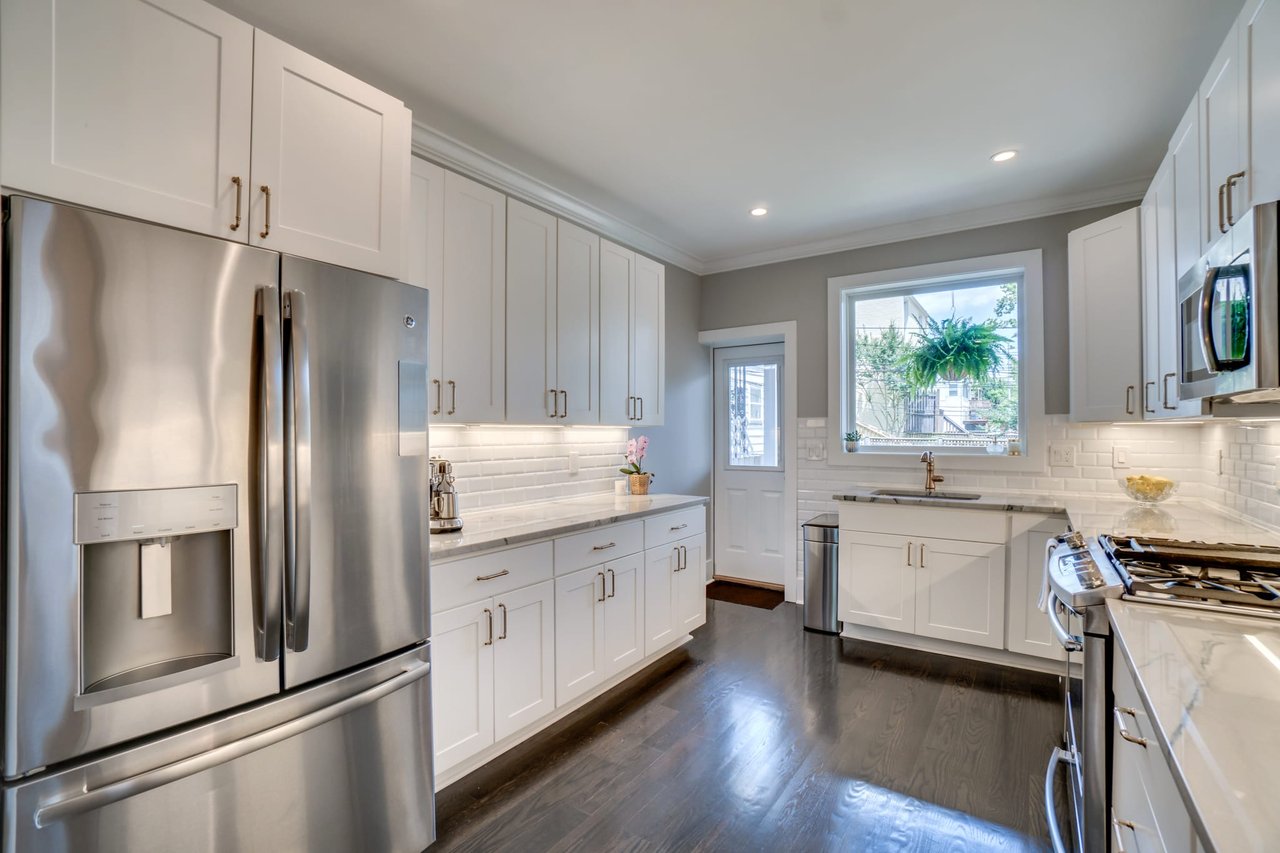
Renovated kitchen with white cabinets, stainless steel appliances, and a window above the sink.
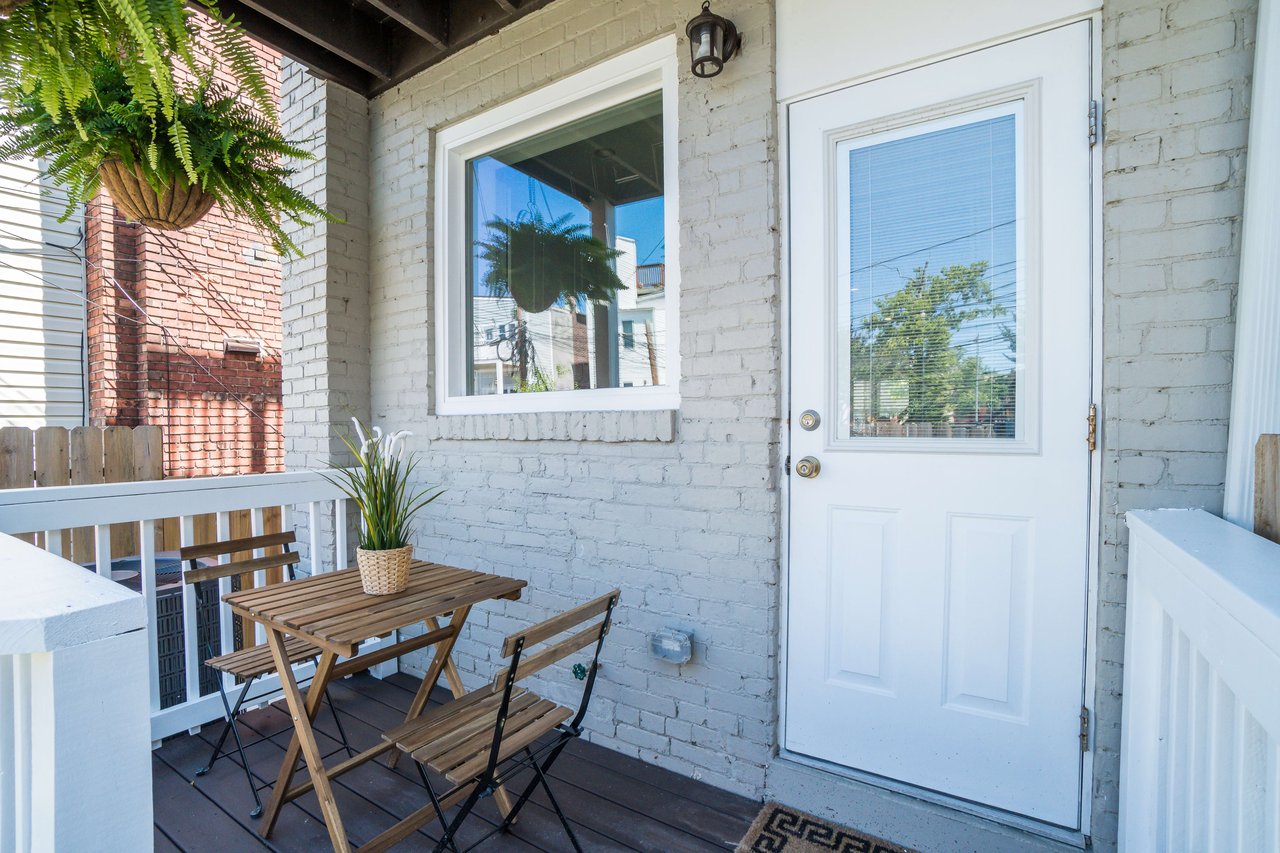
Covered brick entry porch with a white door, hanging fern, and small bistro table.
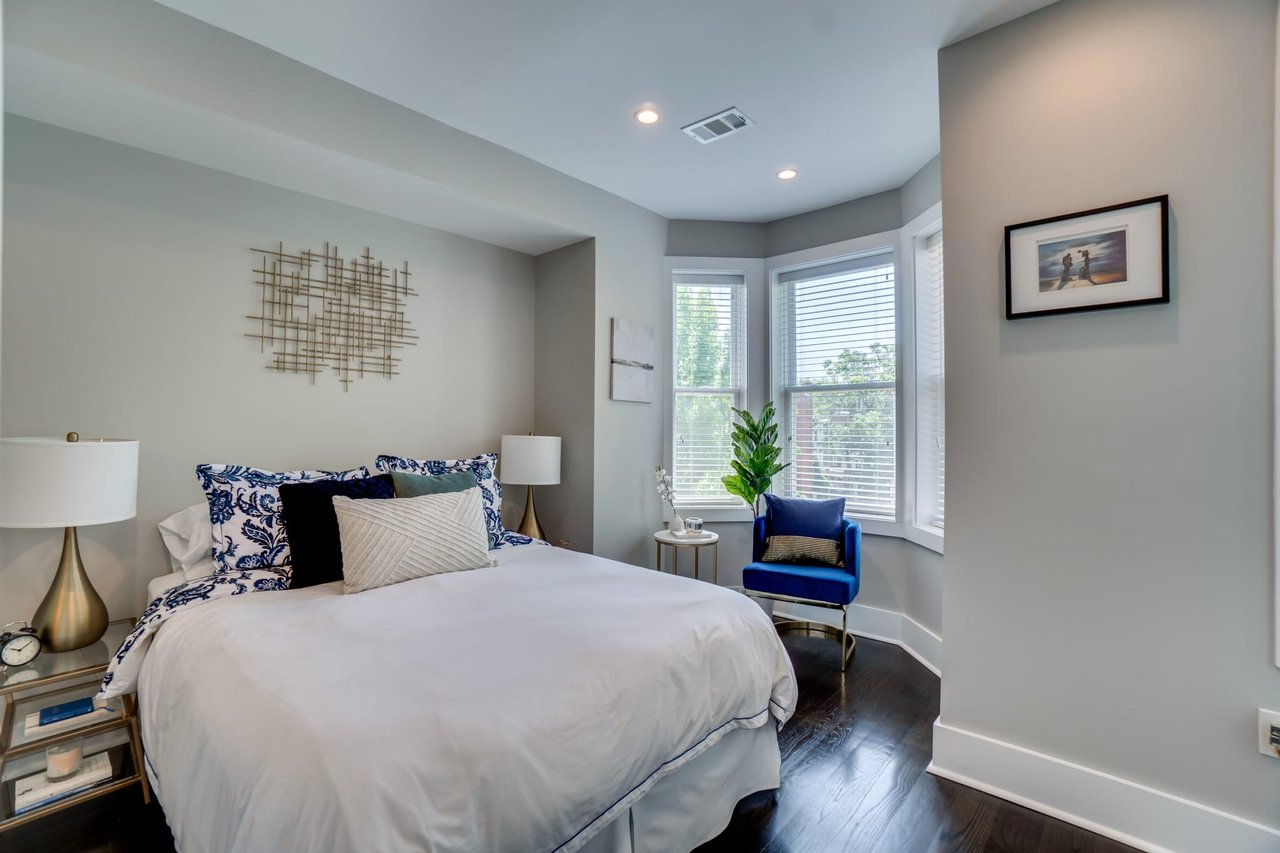
Staged bedroom with a white bed, blue patterned pillows, and a blue chair by bay windows.
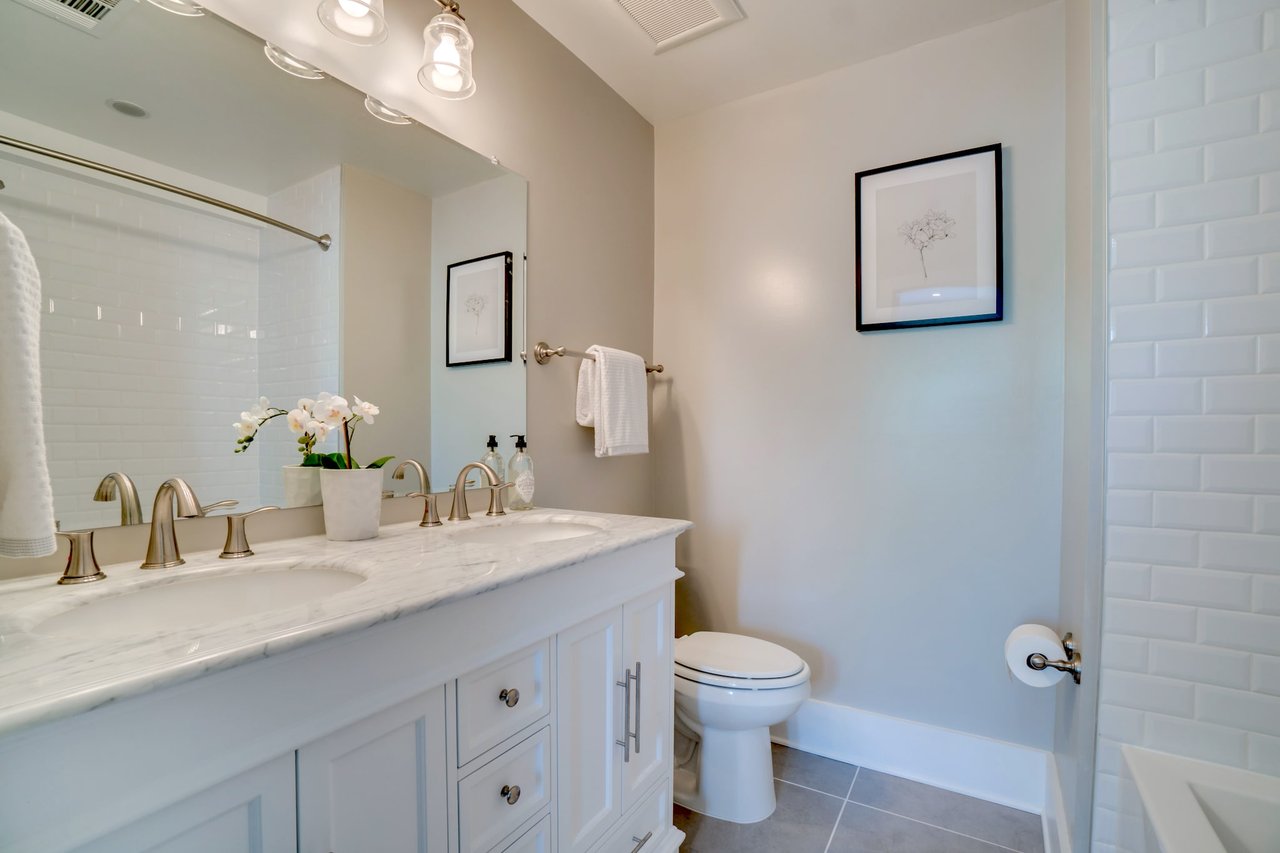
Bathroom with a marble-topped white vanity, brass faucets, orchid, and white subway tile.
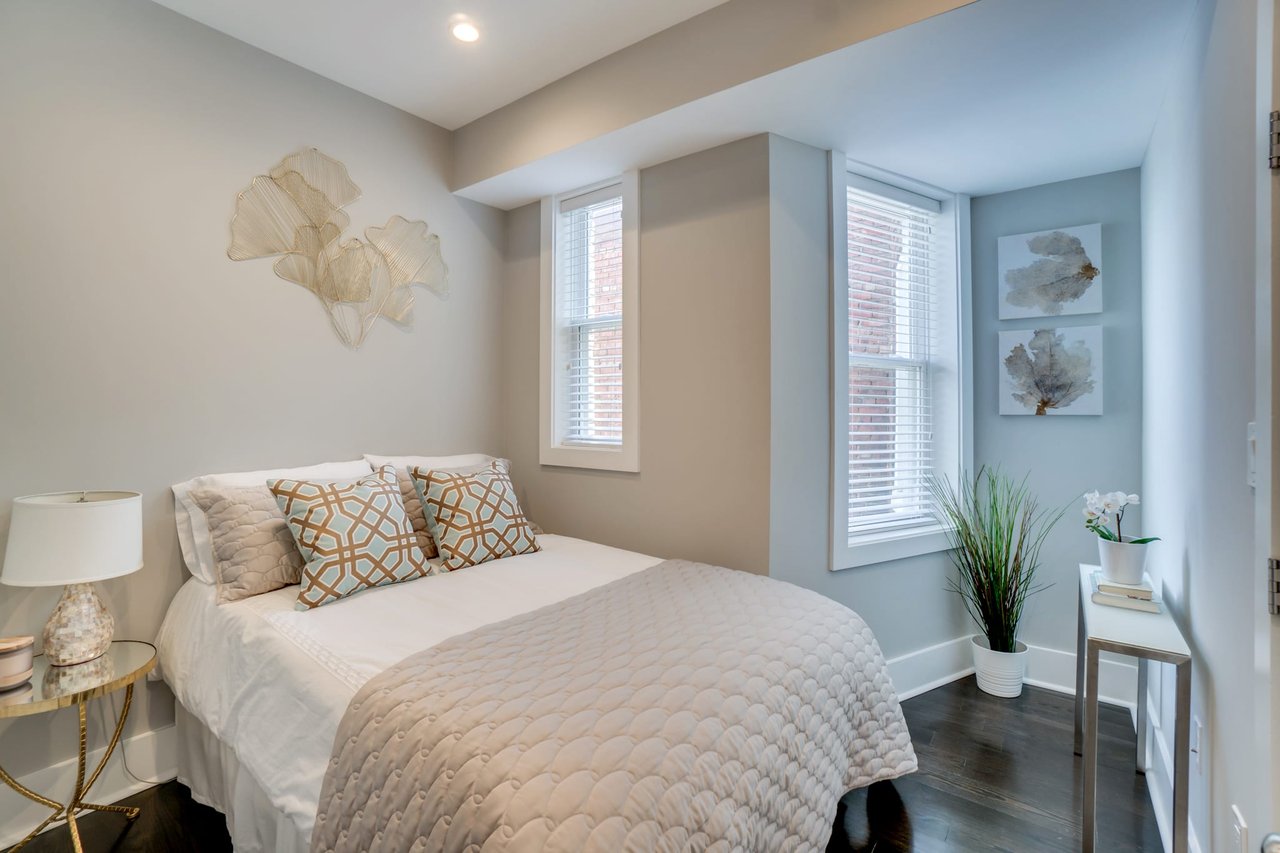
Bedroom with a white quilted bed, patterned pillows, and two tall windows with blinds.
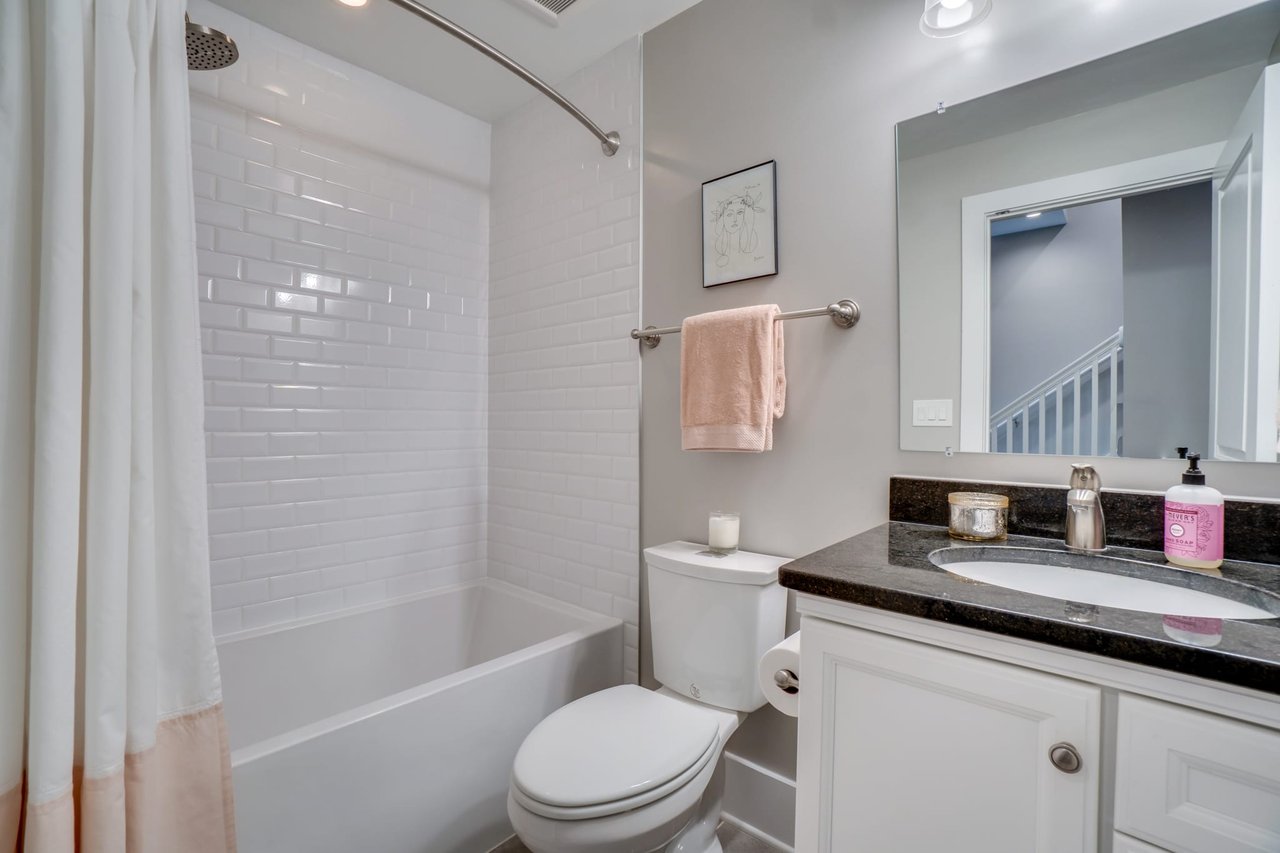
Bathroom with a white subway-tile tub surround, dark stone vanity counter, and large mirror.
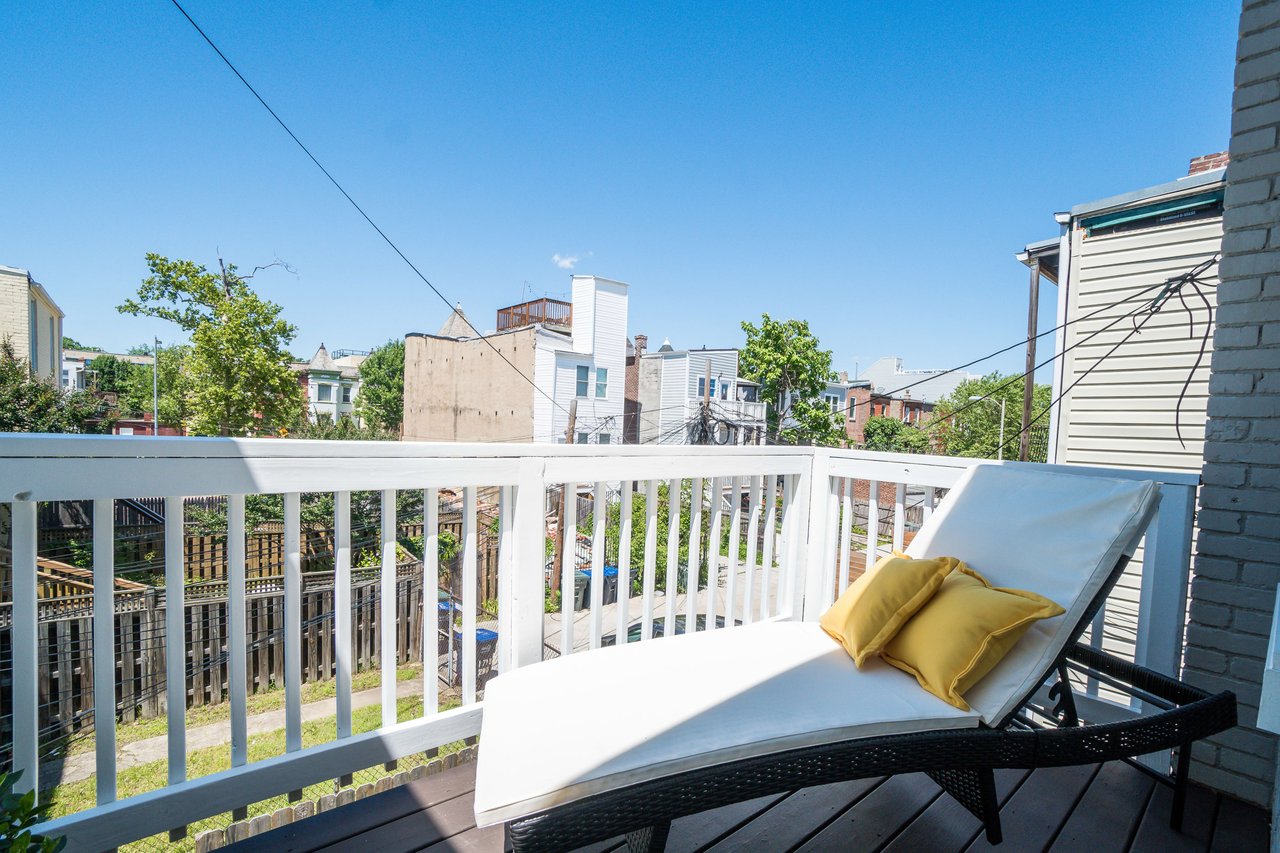
Rooftop deck with a white railing and a chaise lounge with yellow pillows overlooking neighborhood rooftops.
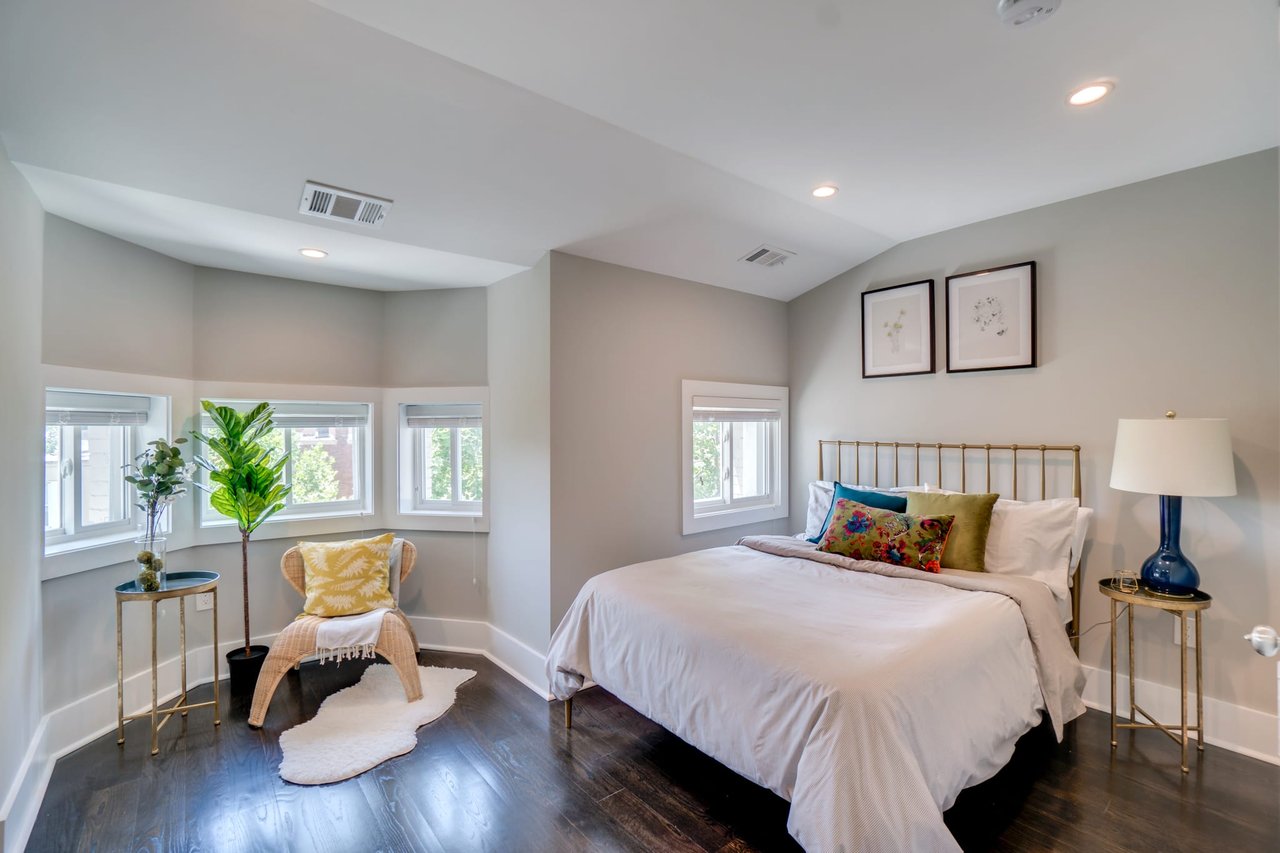
Furnished bedroom with a brass bed and a sunny window-side sitting nook.
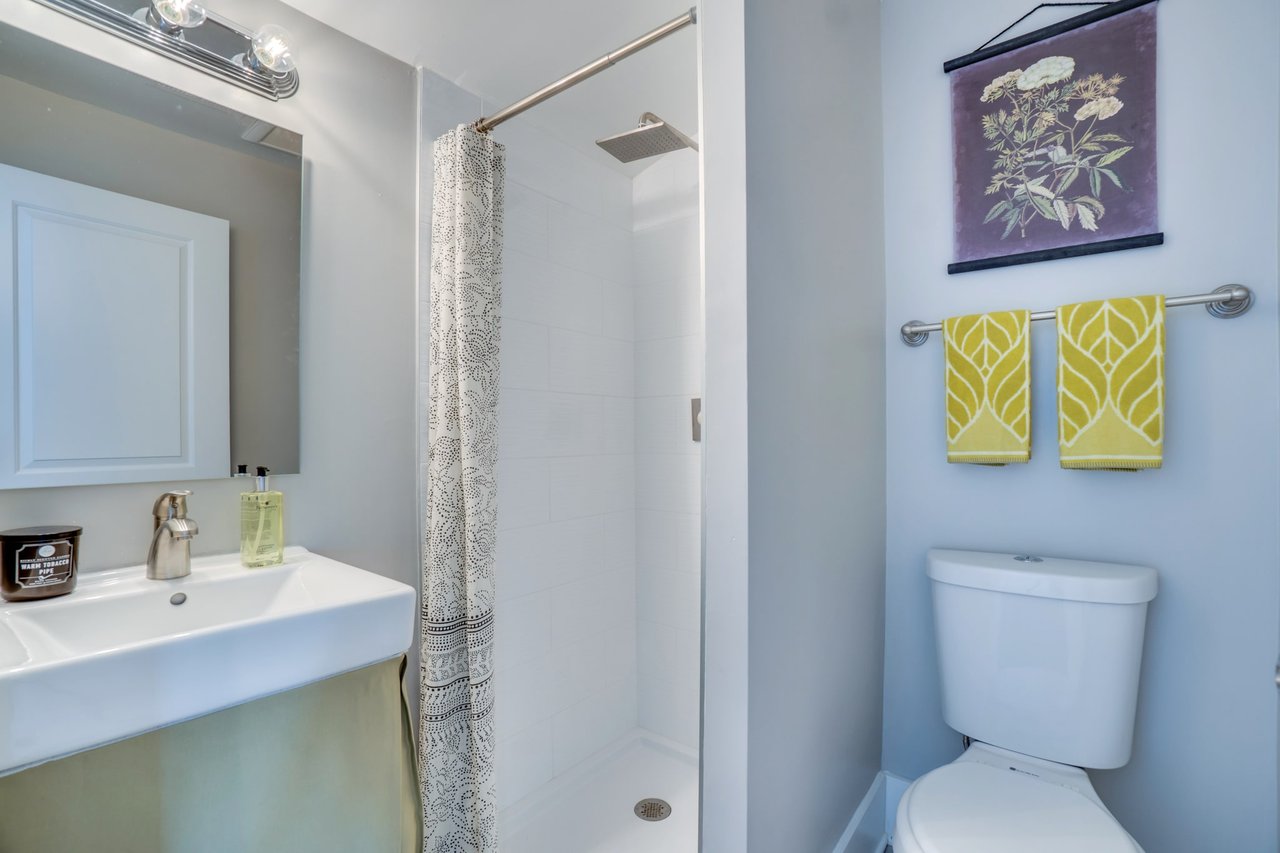
Bathroom with a tiled walk-in shower, patterned curtain, and bright yellow towels.
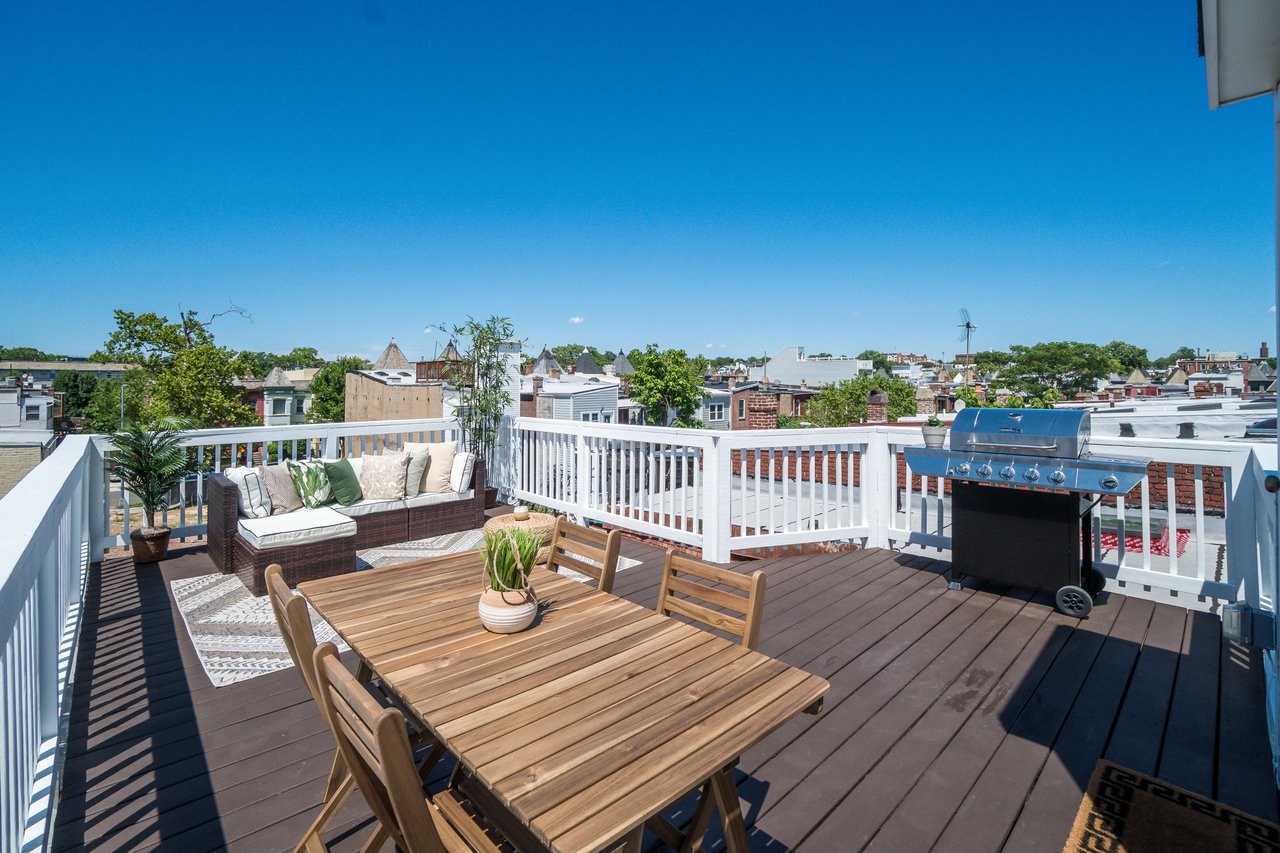
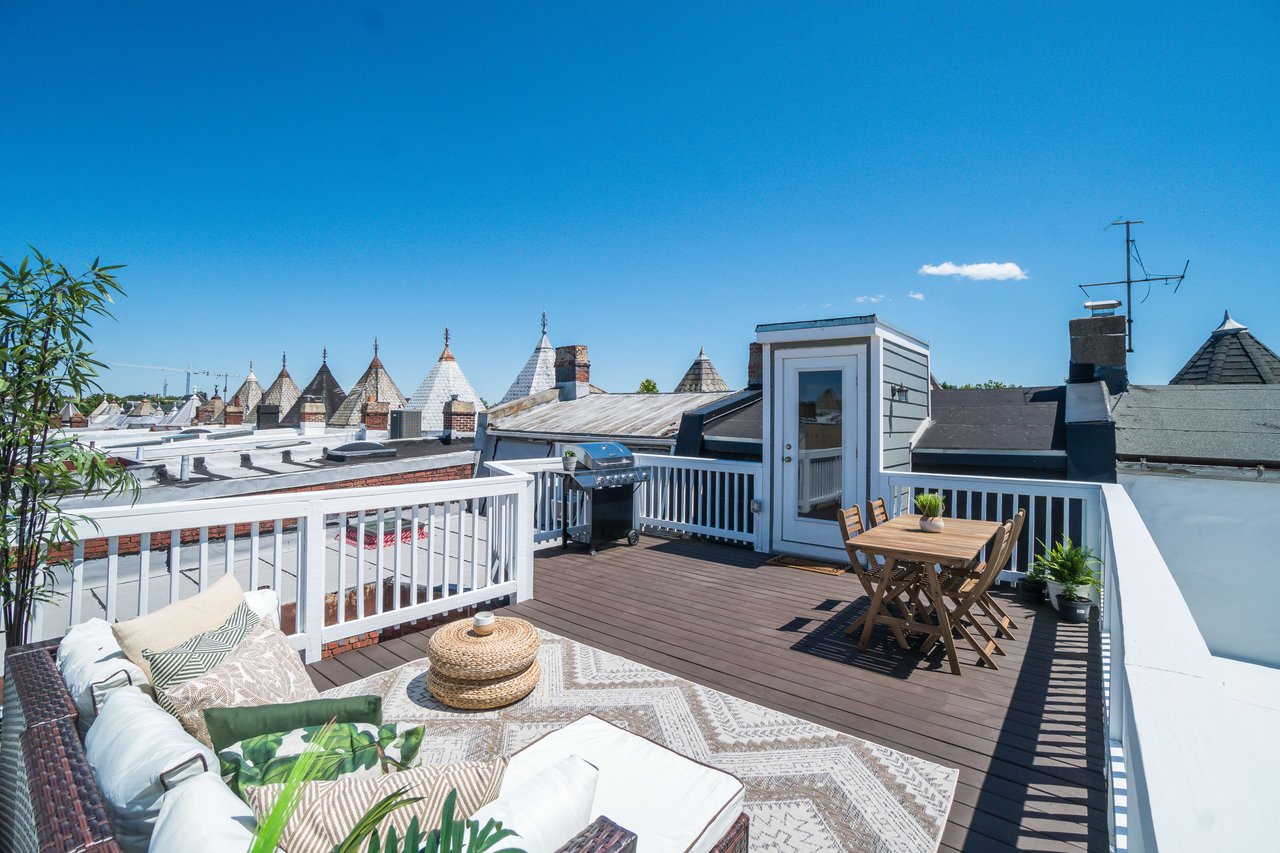
Furnished rooftop deck with a wooden dining set and grill overlooking Washington, D.C. rooftops.
Rooftop deck with white railings, lounge seating, a dining table, and views of neighboring rooftops.
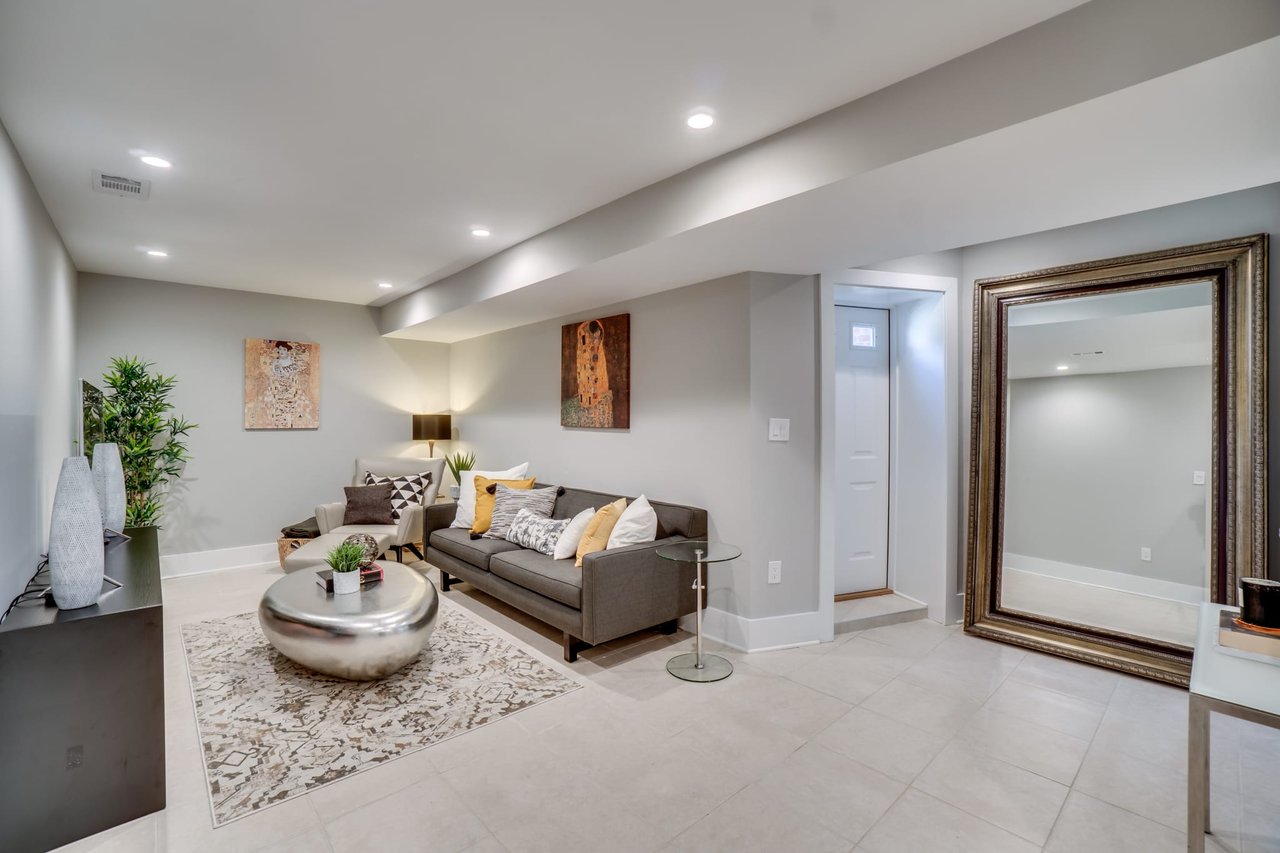
Staged living room with a gray sofa, patterned rug, and oversized framed mirror.
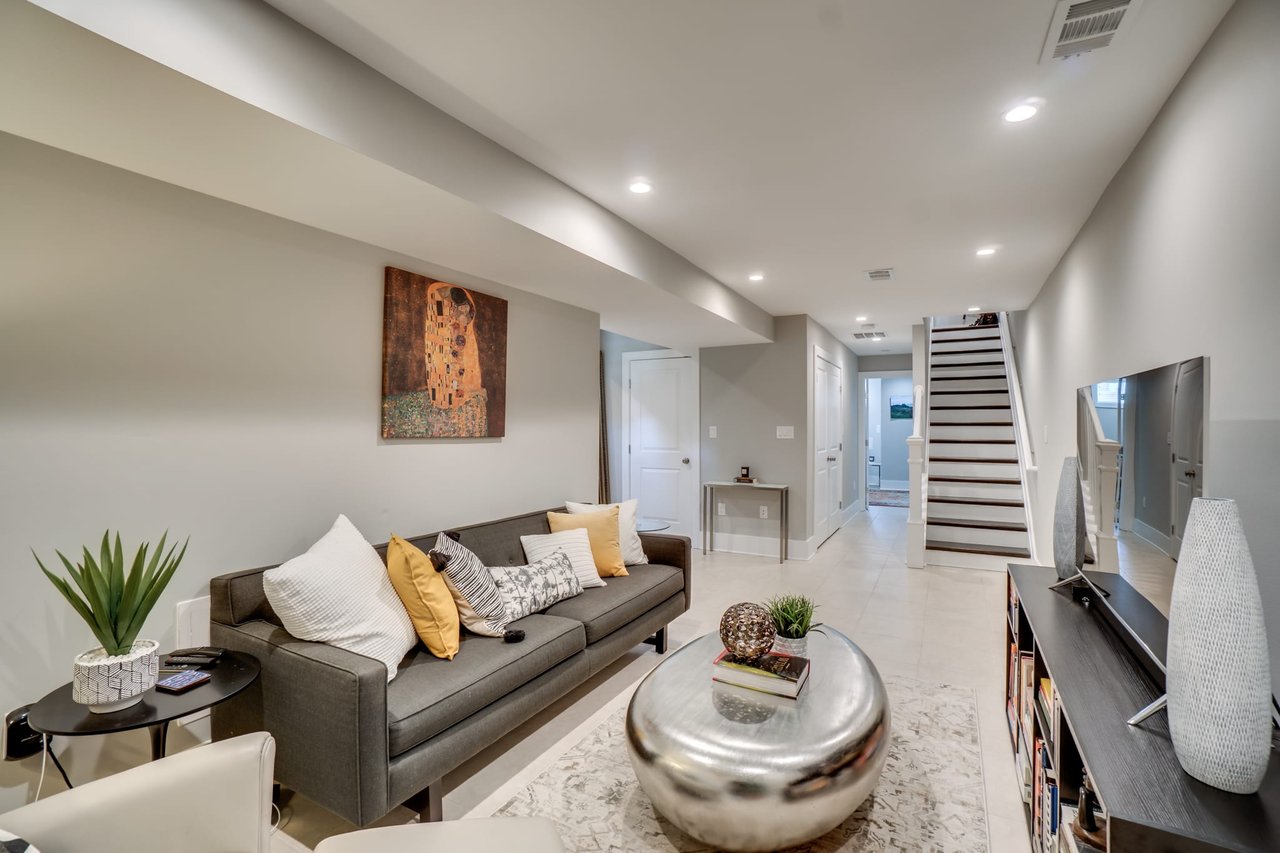
Furnished living room with a gray sofa, metallic coffee table, and staircase.
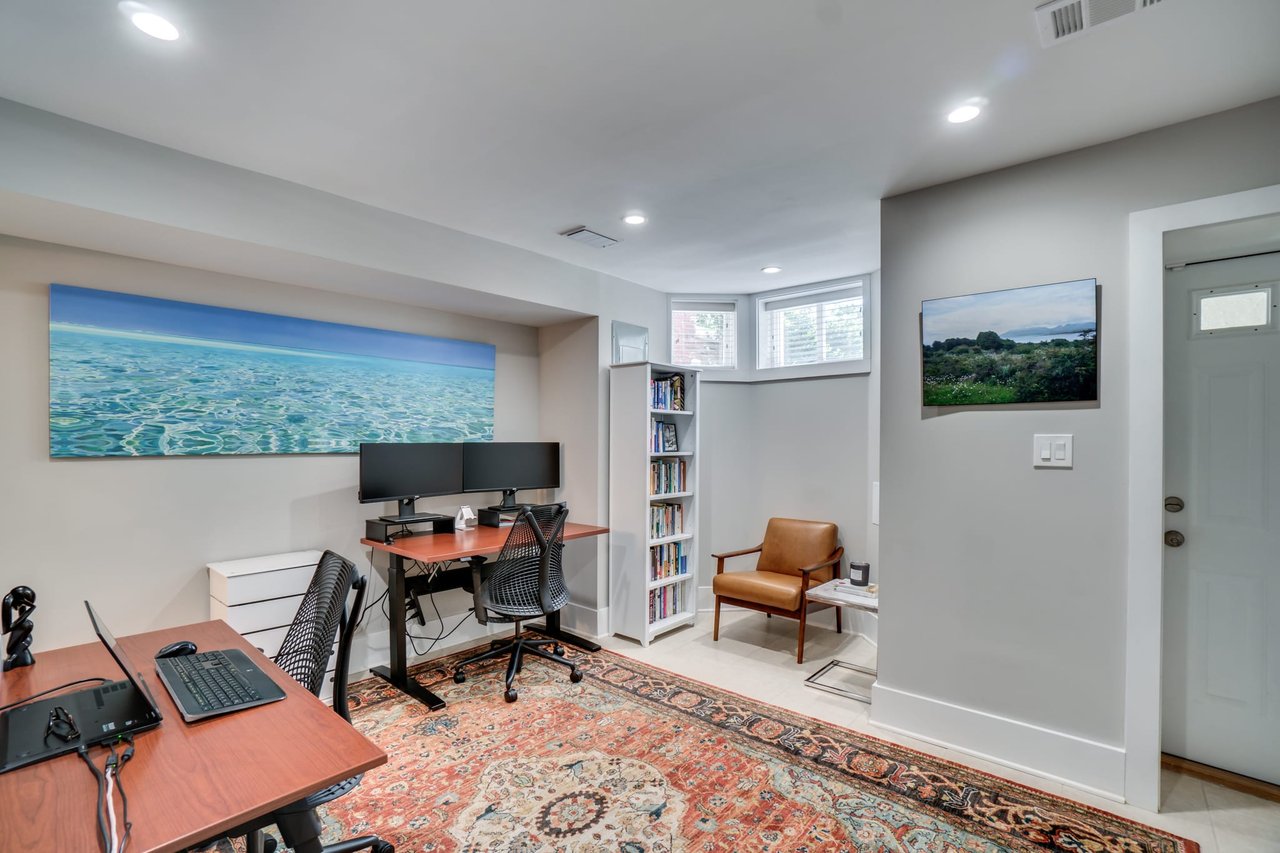
Home office with two computer workstations, a bookshelf, leather armchair, and patterned rug.
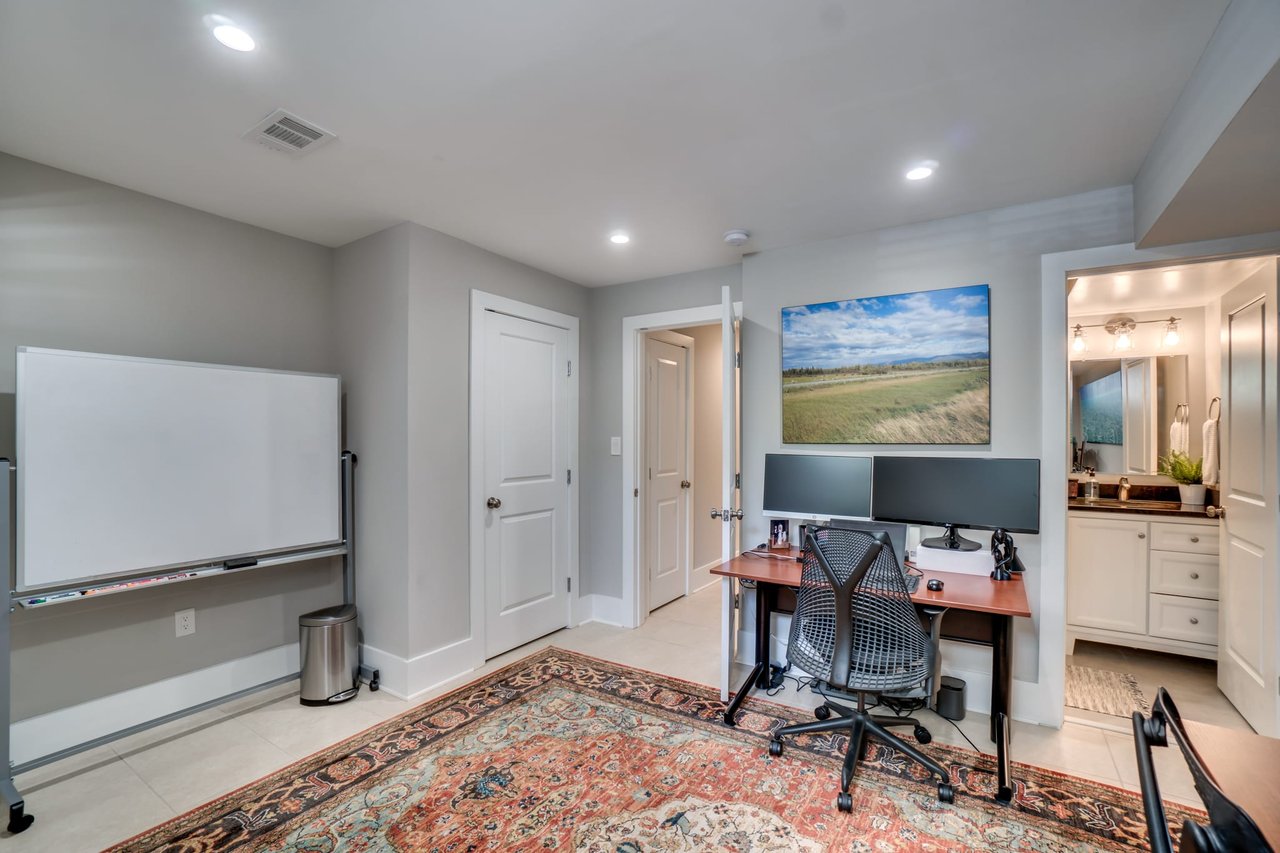
Home office with a large whiteboard, dual monitors, patterned rug, and adjoining bathroom.
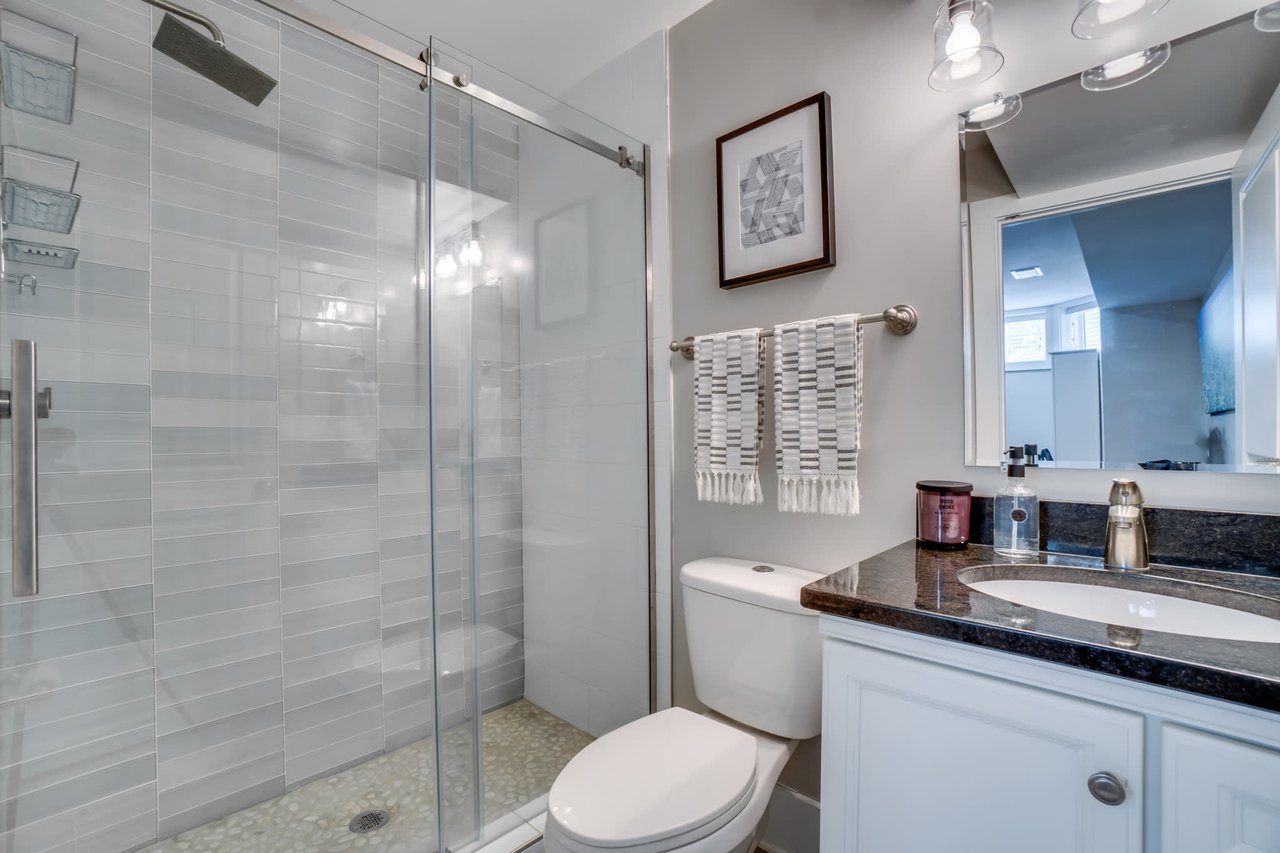
Bathroom with a glass-enclosed tiled shower, pebble floor, and white vanity with dark granite countertop.

Open House

4 beds
4 full baths
1 half bath
2,800 Sq.Ft.
1908 BUILT
1,320 Sq.Ft. LOT

155 RANDOLPH PLACE NW, WASHINGTON, DC 20001

Welcome home to 155 Randolph Place! Located on a quiet, tree lined street in the charming Bloomingdale neighborhood, this impeccable Victorian beauty built in 1908 has been given new life. Meticulously upgraded, it welcomes you with four generous levels offering 4 bedrooms, a private dressing room or office, 4 full baths, and 1 half bath. This sophisticated residence features natural quartzite countertops, custom stained 5 inch red oak floors, three outdoor spaces including an expansive rooftop deck, and basement with two entrances plumbed for a kitchen/kitchenette build out. With an ideal layout offering a variety of spaces for hosting and entertaining, this timeless row home is sure to impress.


Gray brick townhouse marked 155, framed by leafy trees, with bay windows and front steps.
Bright living room with white seating, hardwood floors, and an open kitchen beyond.
Living room with cream seating, glass coffee tables, and a bay window with white blinds.
Living room with pale seating, a glass coffee table, tall mirrors, and bright bay windows.
Dining area with blue chairs, a brass chandelier, white staircase, and open kitchen.
Bright galley kitchen with white cabinets, stainless steel appliances, and a window above the sink.
Renovated kitchen with white cabinets, stainless steel appliances, and a window above the sink.
Covered brick entry porch with a white door, hanging fern, and small bistro table.
Staged bedroom with a white bed, blue patterned pillows, and a blue chair by bay windows.
Bathroom with a marble-topped white vanity, brass faucets, orchid, and white subway tile.
Bedroom with a white quilted bed, patterned pillows, and two tall windows with blinds.
Bathroom with a white subway-tile tub surround, dark stone vanity counter, and large mirror.
Rooftop deck with a white railing and a chaise lounge with yellow pillows overlooking neighborhood rooftops.
Furnished bedroom with a brass bed and a sunny window-side sitting nook.
Bathroom with a tiled walk-in shower, patterned curtain, and bright yellow towels.
Furnished rooftop deck with a wooden dining set and grill overlooking Washington, D.C. rooftops.
Rooftop deck with white railings, lounge seating, a dining table, and views of neighboring rooftops.
Staged living room with a gray sofa, patterned rug, and oversized framed mirror.
Furnished living room with a gray sofa, metallic coffee table, and staircase.
Home office with two computer workstations, a bookshelf, leather armchair, and patterned rug.
Home office with a large whiteboard, dual monitors, patterned rug, and adjoining bathroom.
Bathroom with a glass-enclosed tiled shower, pebble floor, and white vanity with dark granite countertop.
See all photos

Features & Amenities

Interior

  • total bedrooms4
  • Total bathrooms4.5
  • full bathrooms4
  • half bathroom1

Area & Lot

  • Status Sold
  • Date Sold July 23, 2019
  • Living Area2,800 Sq.Ft.
  • Lot Area1,320 Sq.Ft.
  • MLS® IDDCDC431848
  • TypeTownhouse
  • YEAR BUILT1908
  • Architecture StylesVictorian

Financial

  • Sales Price$1,200,000

WORK WITH HOMAIRA

Working with buyers, sellers and investors alike, Homaira is committed to forging lasting relationships with every client by serving them with the utmost professionalism, while providing a highly personalized experience.